A two-story tiny home puts sleeping, work, or storage space above the main living level, giving you more usable floor area without a wider footprint. The best design depends on whether you need a movable home with lofts or a foundation-built home with a full-height second floor, conventional stairs, and local residential-code approval.
Table of Contents
What is a two-story tiny home?
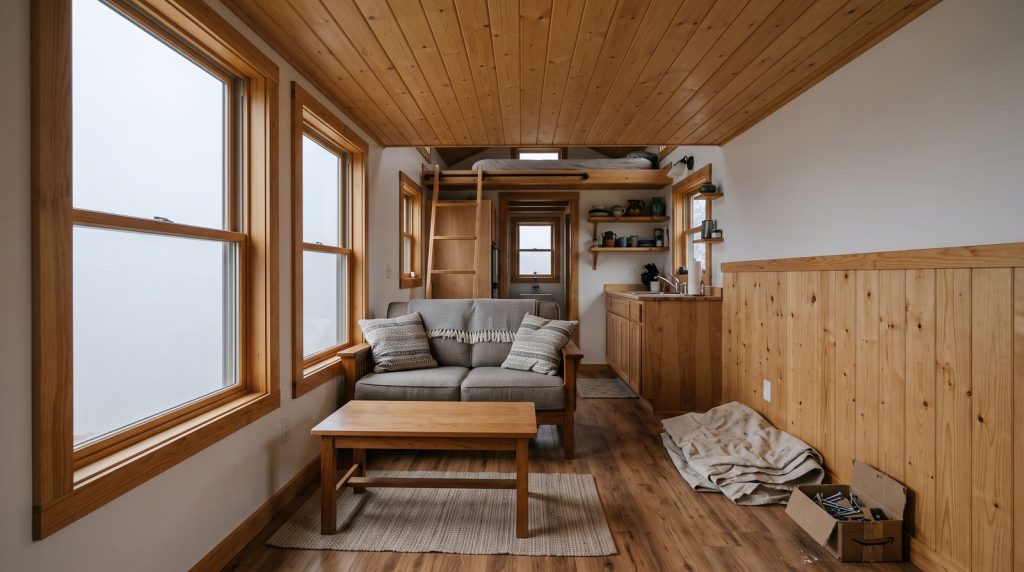
A two-story tiny home is a compact dwelling that divides usable space between two vertical levels. The term covers two different designs. A tiny house on wheels usually has one or two sleeping lofts tucked under the roof. A foundation-built cottage, modular home, or accessory dwelling unit can have a true second story with standing-height rooms.
That distinction matters. A loft is normally open to the room below and reached by a ladder or compact stair. A full second floor has enclosed rooms, a code-compliant stair, proper ceiling height, and an engineered floor system. Buyers should ask which meaning a builder intends before comparing plans or prices.
How large are two-story tiny homes?
Many movable tiny homes use a footprint roughly 8.5 feet wide and 20 to 36 feet long because road transport controls their dimensions. Their lower level may provide about 170 to 300 square feet, while loft platforms add sleeping or storage area. Exact trailer limits, height, weight, and permits depend on the route and jurisdiction.
Foundation-built designs have more flexibility. A compact 400-square-foot footprint can produce roughly 800 square feet across two complete floors. Some communities define a tiny home by total floor area, while others treat a small two-story dwelling as an ADU or conventional house. Review the zoning ordinance and adopted building code before buying plans.
How do loft and full-second-floor layouts compare?
A loft layout keeps the house lighter and usually costs less. It can preserve a tall living-room ceiling and place a bed above the kitchen or bathroom. The tradeoffs are limited headroom, heat collecting upstairs, less privacy, and access that can be difficult for children, older adults, pets, or anyone with reduced mobility.
A full second floor feels more like a conventional home. It can hold standing-height bedrooms, closets, a bathroom, or an office. It also needs more structure, a larger stair opening, emergency egress, and careful heating and cooling design. On wheels, a true second story is difficult because travel-height and weight limits remain in force.
For planning ideas, compare tiny house floor plans with a loft and one-story tiny house floor plans. A single-level plan may be a better long-term choice when accessibility matters.
What do two-story tiny homes cost in 2026?
Current asking prices show a wide spread because these products are not equivalent. Hawme lists an 800-square-foot, two-floor model at $57,999. Frontier Tiny Homes lists its two-story Felicity model at a $124,900 sale price, excluding delivery, installation, and applicable tax. Fritz Tiny Homes lists an 855-square-foot modular two-story model starting at $321,145 in U.S. dollars, with exchange-rate and tax qualifications.
These examples are snapshots, not a universal market range. A shell, a finished home on wheels, and a code-built modular dwelling include different work. Delivery, crane service, foundation, utility connections, engineering, permits, stairs, decks, and site work can materially change the final cost. Request a written scope that states what is excluded.
For broader budgeting context, see how much it costs to build a tiny home. Local labor, materials, snow and wind loads, finish level, and utility conditions matter more than the story count alone.
What are the main advantages?
- More area on a small footprint: Building upward can preserve yard space and work on a narrow lot.
- Better separation: Bedrooms or an office upstairs can feel distinct from cooking and entertaining areas.
- More privacy: A closed second-floor room offers more visual and acoustic separation than an open loft.
- Flexible main level: Moving beds upstairs can leave room below for a larger kitchen, dining table, or accessible bathroom.
- Useful views and daylight: Upper windows can improve privacy and bring light deeper into a compact plan.
What are the drawbacks?
Stairs consume valuable floor area. Compact stair geometry can also be uncomfortable, and a ladder is not an equal substitute for a residential stair. Any stair, guard, handrail, landing, and emergency escape opening must match the code applied by the local authority.
Heating and cooling can be uneven because warm air rises. A separate upstairs return path, ceiling fan, or zoned equipment may be needed. Plumbing a second-floor bathroom adds drains, vents, supply lines, waterproofing, and leak risk. Structural loads and lateral stability also become more demanding as the building gets taller.
A two-story plan can limit aging in place. If the only bedroom or full bathroom is upstairs, an injury can make the home difficult to use. A flexible room and full bath on the entry level can reduce that risk.
Who is a two-story tiny home best for?
This layout suits a couple or small household that wants real separation between living and sleeping space, has a narrow lot, and can use stairs comfortably. It can also work well for a backyard office or guesthouse when local rules allow a two-story accessory structure.
It is less suitable for frequent towing, wheelchair access, or a household that needs every essential room on one level. Buyers who expect to move often should compare a conventional lofted tiny house on wheels with a taller, heavier design before committing.
What should you check before choosing a plan?
Start with the property, not the floor plan. Confirm zoning, allowed use, setbacks, height, lot coverage, parking, utility requirements, and whether the home must sit on a permanent foundation. Then ask which building or vehicle standard applies. A design accepted as an RV in one location may not qualify as a legal dwelling in another.
Have a qualified local professional review the foundation, stair, guards, egress, fire separation, insulation, ventilation, and structural loads. Obtain itemized bids for the home and the site work. Finally, walk through a similar model. A plan that looks generous on a screen can feel very different once stairs, cabinetry, doors, and headroom are visible.
Frequently asked questions
Can a tiny house have a full second story?
Yes, especially when it is built on a permanent foundation and reviewed under the locally adopted residential code. A full second story needs adequate ceiling height, structure, stairs, guards, and emergency egress. A home on wheels faces stricter transport-height and weight limits, so lofts are more common there.
Is a loft counted as a second story?
Not always. Building codes and zoning ordinances may distinguish a sleeping loft from a story based on floor area, ceiling height, openness, and access. The label used in a sales brochure does not decide the legal classification. Ask the local building department how it will classify the exact plan.
Are two-story tiny homes harder to heat and cool?
They can be. Warm air tends to collect upstairs while the lower level stays cooler. Good insulation, air sealing, correctly sized equipment, return-air paths, and a ceiling fan can help. A mechanical designer can determine whether one compact system is enough or whether separate zones make better sense.
Do two-story tiny homes need regular stairs?
A full second floor normally requires a compliant stair, while some sleeping-loft provisions allow alternate access in jurisdictions that have adopted them. Requirements vary by code and local amendment. Do not assume a ladder will be approved. Confirm stair width, rise, run, landings, handrails, and headroom before construction.
Is a two-story tiny home worth the extra cost?
It can be worthwhile when land is tight and separate rooms matter more than mobility or single-level access. The value is weaker if stairs consume too much space, site rules limit height, or frequent transport is important. Compare complete installed bids and daily usability, not just advertised square footage.