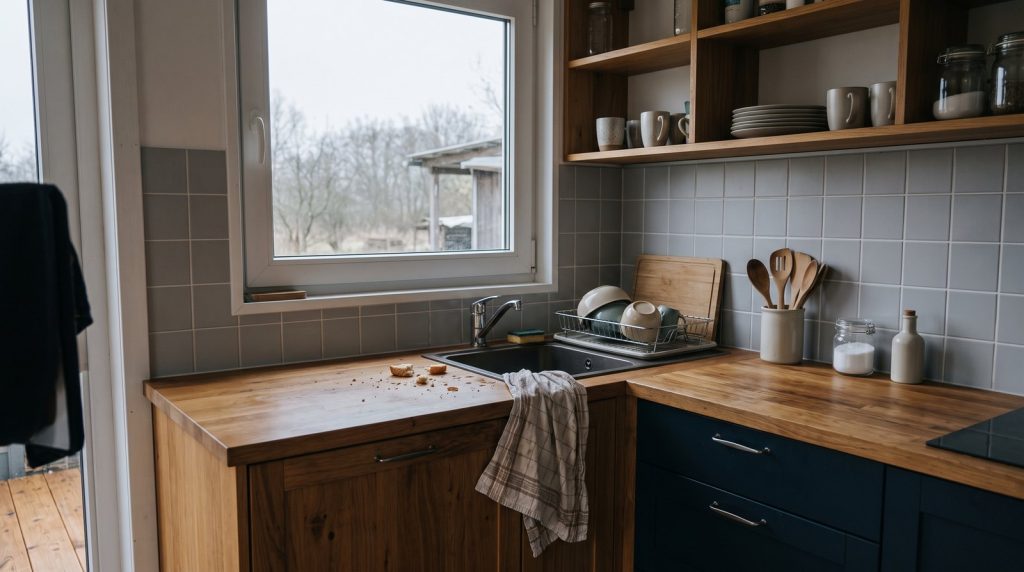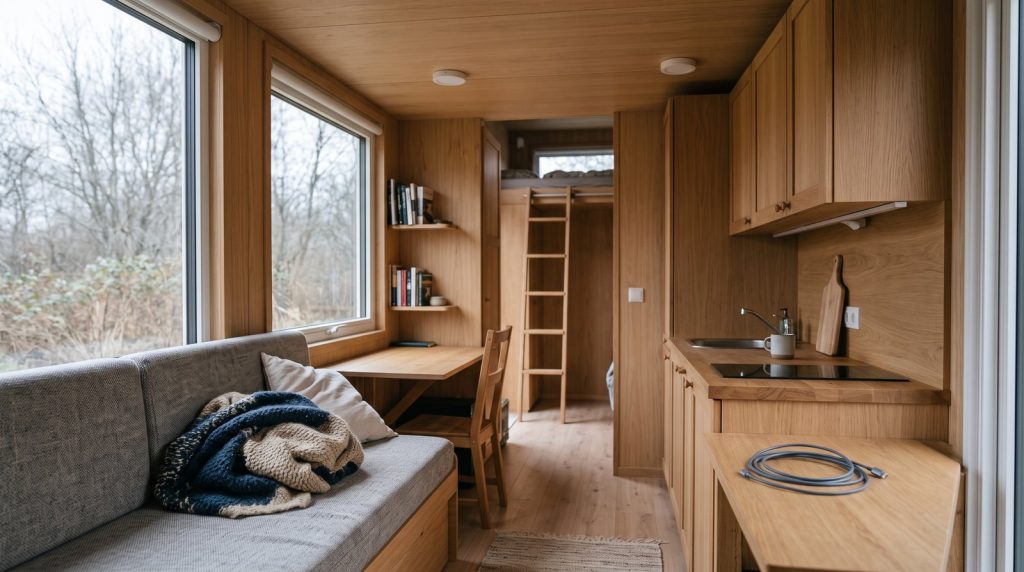
Tiny house interior walls work best when the finish matches how the home will move and be used. Drywall is cheapest and most familiar, plywood is tougher and easier to fasten into, tongue-and-groove boards handle movement well, and lightweight panels save labor. For many builds, a thoughtful mix is better than one material everywhere.
Table of Contents
What should you choose for tiny house interior walls?
Choose drywall for a conventional painted look, plywood for strength and easy mounting, tongue-and-groove boards for movement tolerance, and thin panels for fast installation. A stationary tiny home can favor drywall, while a frequently moved tiny house on wheels usually benefits from tougher finishes and fewer taped seams.
Quick answer by situation
- Stationary foundation tiny home: Drywall is usually the best-value main finish if the framing is straight and the home is protected from leaks.
- Tiny house on wheels moved once or twice: Drywall can work, but plywood in high-use areas and trim over strategic joints makes future repairs easier.
- Frequently traveled THOW: Plywood, tongue-and-groove boards, or a hybrid system is more forgiving of vibration and frame flex.
- Lowest initial material cost: Standard 1/2-inch drywall is hard to beat, although finishing labor and several mudding visits can change the total.
- Best for shelves and wall-mounted gear: Plywood offers broad fastening strength, provided it is thick enough and properly attached to framing.
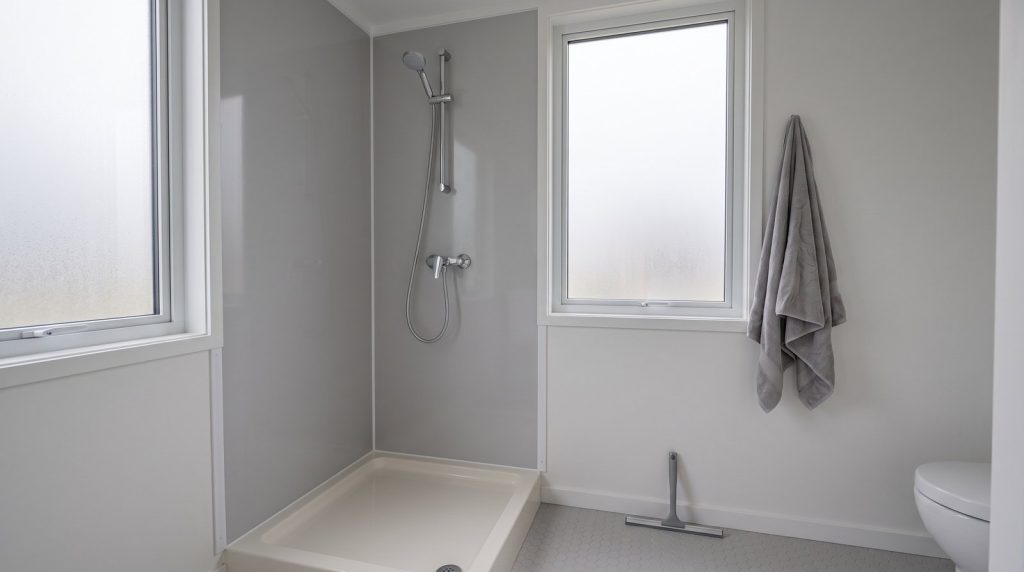
- Bathroom or shower: Use a listed wet-area assembly, not ordinary drywall, unfinished plywood, or decorative paneling exposed directly to water.
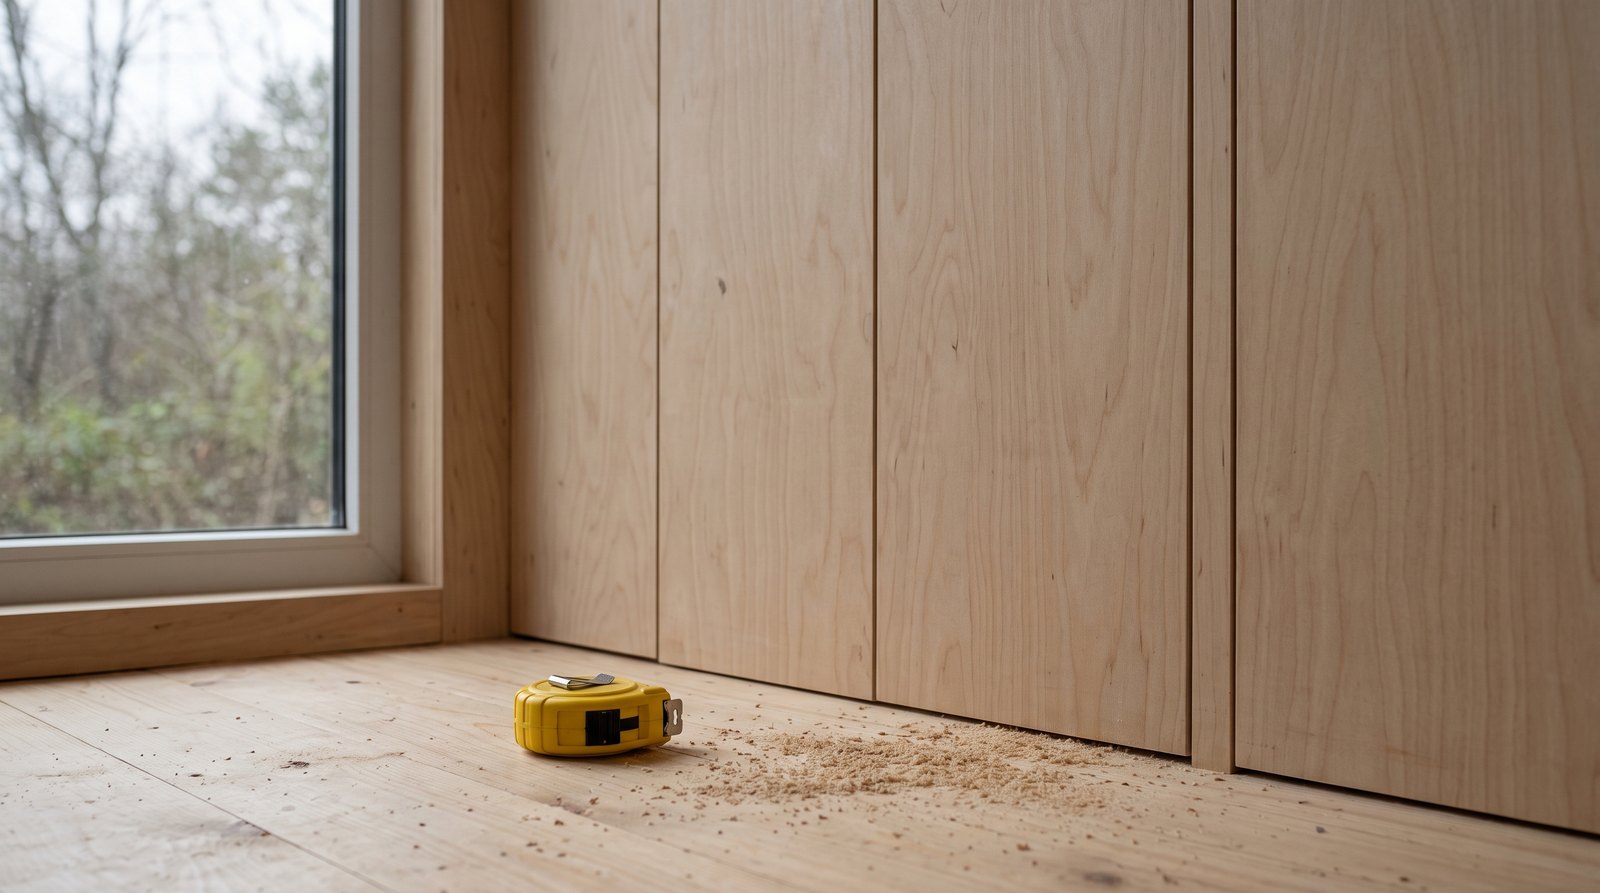
Plywood is the practical choice for strength
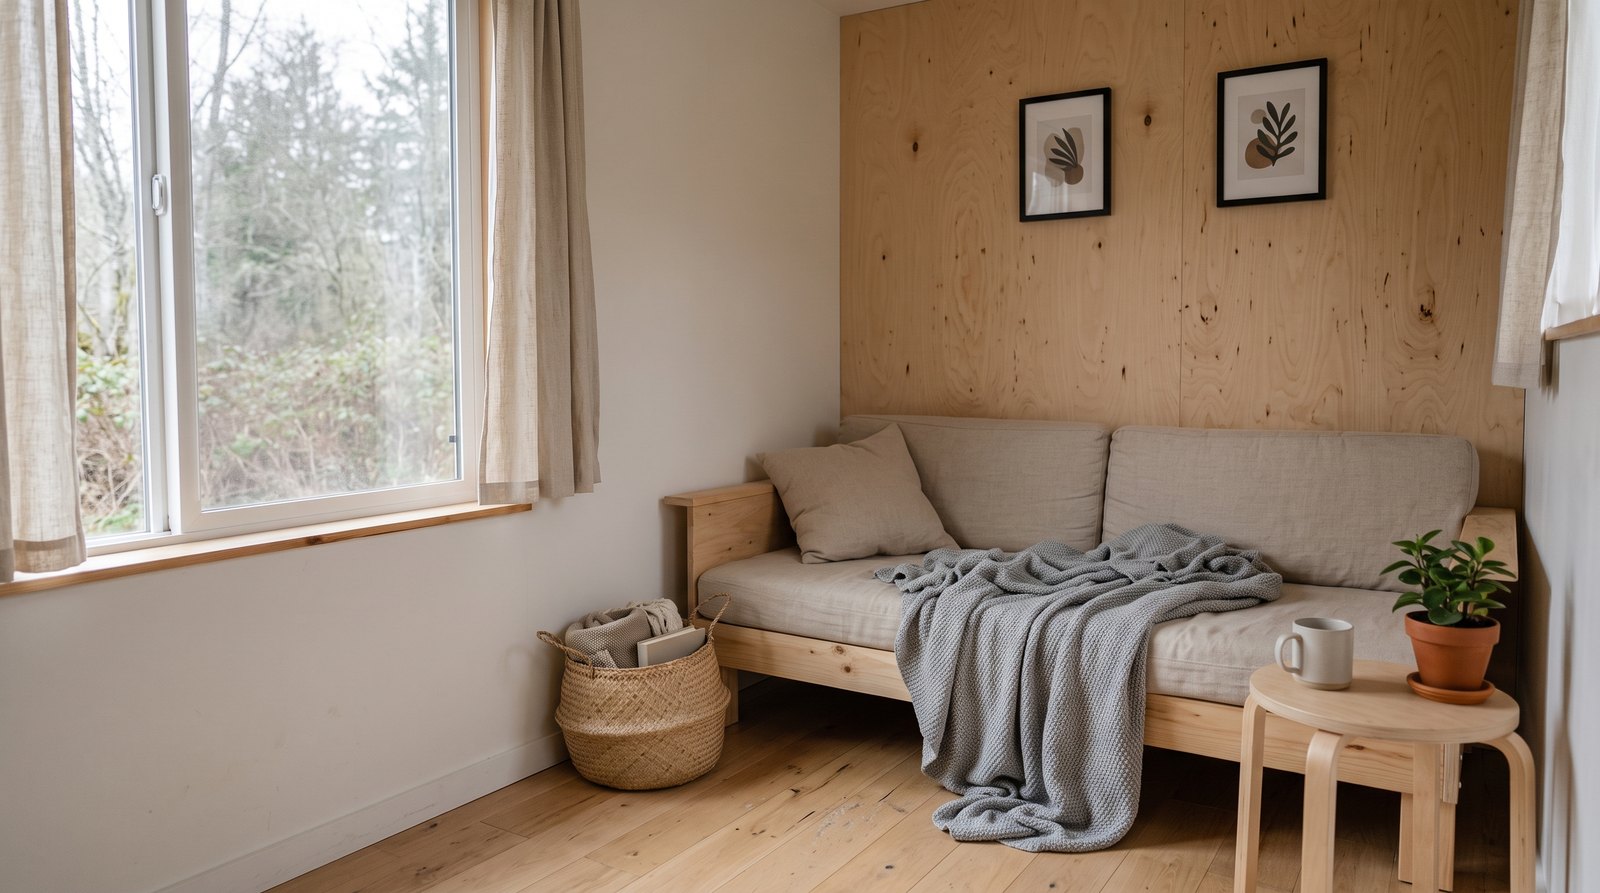
Plywood is the strongest all-around finish when walls must survive bumps, repeated moving, and changing storage layouts. It lets you place many light-duty hooks or organizers without hunting for a stud, gives cabinets a broad fastening surface, and avoids the fragile paper face and taped joints found on drywall.
For a finished interior, use a smooth hardwood-faced or paint-grade panel rather than rough sheathing. Cabinet-grade birch, maple, or clear-faced panels look intentional under a clear finish. Paint-grade plywood can create a clean wall, but grain, patches, and filled fastener holes may still show unless preparation is meticulous.
Visible joints are the main design challenge. Full sheets rarely stay perfectly aligned in a small structure that moves, and wood changes slightly with humidity. Do not force panels tightly together and assume filler will stay invisible. Use narrow battens, deliberate shadow gaps, or removable trim so the joint can move and remain serviceable.
Plywood is not automatically lightweight. Thickness, species, veneer, core construction, and moisture content all change panel weight. A thin decorative panel may be light, while a quality 1/2-inch hardwood panel can weigh as much as or more than lightweight drywall. Check the supplier’s actual sheet weight before finalizing a THOW weight budget.
The material is also combustible, and a wood finish is not a substitute for a required thermal or fire-protective layer. If the approved design calls for a rated wall or ceiling assembly, every layer, fastener, joint, and penetration matters. Confirm the adopted code and the product listing with the local building official.
Drywall gives the most familiar finished room
Drywall remains the best option when the goal is smooth painted walls at the lowest panel cost. It is widely available, easy to patch, and compatible with conventional trim and paint. Its weakness in a tiny house is not ordinary daily use, but cracking at joints and corners when the structure flexes during transport.
Current retail examples put standard 1/2-inch lightweight drywall near 52 cents per square foot for the bare panel, with mold-resistant versions higher. One major lightweight product lists a nominal weight of 1.25 pounds per square foot, or about 40 pounds for a 4-by-8 sheet. Joint compound, tape, primer, screws, waste, and labor come afterward.
A stationary tiny home can use normal residential detailing. In a THOW, start with straight framing, adequate blocking, the correct fastener schedule, and a manufacturer-approved installation method. Avoid unsupported edges, and do not hang heavy cabinets from drywall alone.
Travel cracks tend to appear where stress concentrates, including ceiling transitions, loft edges, door openings, and long wall runs. Flexible sealant or removable trim can be more realistic than a perfect taped corner at selected transitions. Before towing, secure furniture and remove loads that could strike or pull on the finished wall.
Drywall also has a fire-performance advantage only when used as part of the specified assembly. Ordinary 1/2-inch board is not the same product as 5/8-inch Type X, and a panel marketed as fire resistant does not create a rated wall by itself. Follow the approved plans and local code rather than choosing by label alone.
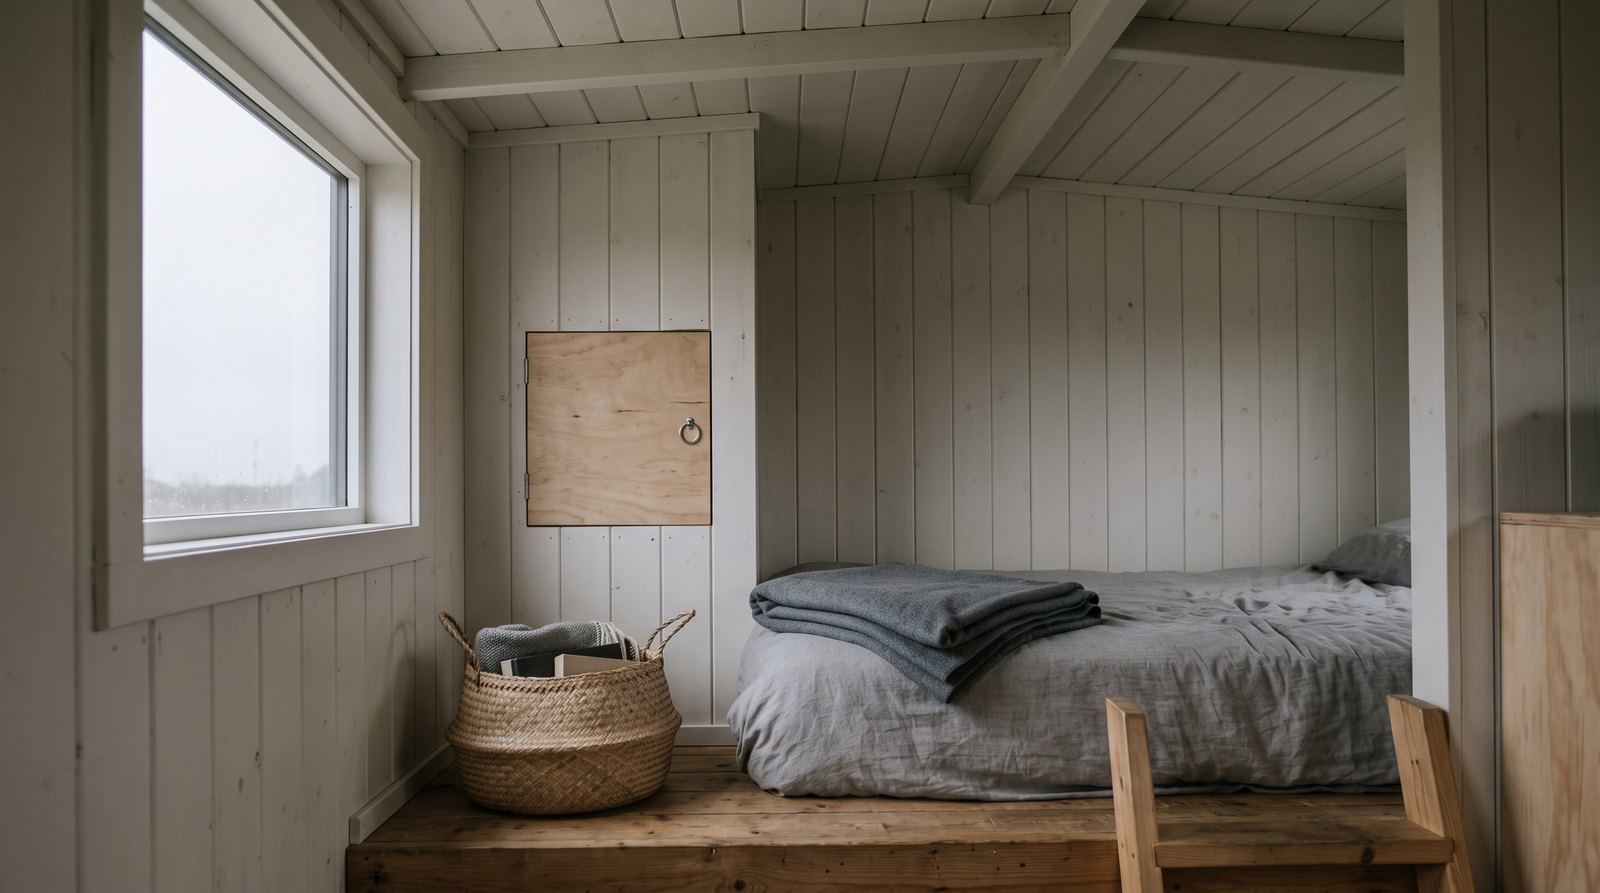
Tongue-and-groove boards tolerate movement
Tongue-and-groove boards are a strong fit for a mobile tiny house because many narrow pieces distribute movement instead of concentrating it in a few large taped joints. They also finish corners and curved or sloped ceilings neatly. The tradeoffs are higher cost, more pieces to install, and seasonal gaps if the wood is not acclimated.
Do not install fresh boards straight from a damp outdoor stack. Store them in conditions close to the finished home’s expected humidity, follow the manufacturer’s fastening guidance, and leave required perimeter clearance. If boards span a ceiling, verify that the framing, fasteners, and board thickness are suitable for that orientation.
Lightweight panels are fast but need the right substrate
Thin decorative panels can be a useful middle ground when speed and low added weight matter. MDF, hardboard, resin, fiberglass-reinforced, and wood-veneer panels come in many finishes. Their performance varies widely, so select by the product’s listed use, fastening method, moisture limits, cleaning instructions, and required backing.
Thin does not mean self-supporting. Some panels need continuous adhesive over a smooth substrate, while others can be nailed or stapled at specified intervals. A wavy wall will telegraph through a thin sheet. Adhesive can also make later repairs destructive, so removable trim and mechanical fasteners are worth considering around plumbing and electrical access points.
Model residential code provisions can require thin wood veneer or hardboard paneling to have gypsum backing. Wet-area panels have separate standards and installation instructions. In a shower, use a complete listed system with compatible seams, fasteners, flashing, and sealants. Water-resistant gypsum board is not intended for direct, continuous water exposure.
Compare weight, repairs, sound, and cleaning
No wall finish wins every category. Drywall is cheap and acoustically useful, plywood is strong and repairable, boards manage movement, and specialty panels clean quickly. The right comparison includes the complete assembly, not just the face material, because backing, trim, fasteners, adhesive, finish coats, and waste can reverse an apparent advantage.
- Weight: Obtain actual product data and total every layer. A lighter face panel attached over drywall may weigh more than a single finished layer of plywood.
- Travel durability: Plywood and boards usually handle vibration better. Drywall needs careful framing and detailing, especially at openings and transitions.
- Repairability: Drywall patches blend well after paint. Plywood repairs can remain visible, so replaceable panel bays or battens are useful. Individual boards are replaceable if trim allows access.
- Fastening strength: Plywood provides the most flexible mounting surface. Heavy cabinets, stairs, grab points, and appliances should still connect to designed framing or blocking.
- Acoustics: Air sealing, cavity insulation, decoupling, and assembly mass matter more than the decorative surface alone. A thin wood panel does little to stop low-frequency sound.
- Cleaning: Quality washable paint is practical on drywall. Clear-coated wood wipes clean but may show water marks. Smooth specialty panels can be easiest, if their seams are detailed correctly.
Interior durability is only one part of service life. Roof leaks, condensation, and poor ventilation can damage any finish from behind. The maintenance priorities in how long tiny houses last matter more than choosing a fashionable wall surface.
Plan installation around movement and access
Good installation matters more than the marketing name on the panel. Start with dry, straight framing and a known wall assembly. Add blocking for cabinets, a wall-mounted table, handrails, and future storage before closing the cavities. Photograph every wall with measurements so hidden framing and utilities remain easy to find.
Keep plumbing connections and electrical junctions accessible as required. A removable plywood panel under a loft or behind a utility cabinet can save hours during a repair. Do not bury shutoffs, filters, pumps, or serviceable fittings behind glued paneling. Use trim that can be removed without destroying adjacent finishes.
For a THOW, weigh the completed house rather than trusting a spreadsheet alone. Interior finishes, cabinets, appliances, water, batteries, and personal belongings add up quickly. Account for the wall material before ordering the trailer and axles. Our guide to moving a tiny house in 2026 explains why finished size and weight affect transport planning.
Seal penetrations and control indoor moisture. Cooking, showers, and sleeping can raise humidity rapidly in a small volume. Follow the wall-product instructions, use the correct bathroom exhaust, and fix leaks immediately. A moisture-tolerant face does not protect hidden framing if water reaches the cavity.
What will tiny house interior walls cost?
For materials alone, drywall is usually cheapest, decorative panels come next, finished plywood costs more, and tongue-and-groove boards are often the premium option. Labor can reorder that list because drywall needs several finishing steps, while a clear-finished panel or prefinished board may be usable soon after fastening and trimming.
Use these rough September 2026 retail planning ranges before tax, delivery, tools, trim, finish, and waste:
- Standard 1/2-inch drywall panel: About $0.50 to $0.75 per square foot for the board.
- Decorative MDF or hardboard panel: About $0.95 to $1.60 per square foot for common 4-by-8 products.
- Finished-face 1/2-inch plywood: Often about $1.50 to $2.25 per square foot, depending on face species and core.
- Knotty pine tongue-and-groove: Commonly about $4.50 to $8 per square foot, with prefinished or specialty boards potentially higher.
Add 10 to 15 percent for ordinary cuts and defects, and more for complicated lofts or diagonal layouts. Price the complete system, including backing, screws, adhesive, tape, compound, battens, corner trim, primer, paint, clear finish, and delivery. Contractor labor varies too much by region and finish level for one national number to be reliable.
The best answer is usually a hybrid wall system
Most tiny homes benefit from mixing materials. Use drywall where smooth painted walls matter, plywood where cabinets and storage will change, boards at lofts or movement-prone ceilings, and listed panels in appropriate utility areas. A hybrid plan puts money and weight where they improve durability instead of covering every surface with the costliest option.
Decide early whether the home is a building, a movable dwelling, or an RV-style product, because the applicable approval path affects assemblies and documentation. The distinction discussed in tiny house versus RV for full-time living can change which standards and inspections apply. Always confirm requirements with the authority that will approve the actual project.
Frequently asked questions
The common questions about tiny house interior walls come down to movement, backing, moisture, fire protection, and weight. These short answers cover the practical starting point, but the approved plans, adopted local code, product instructions, and actual travel pattern should control the final wall assembly.
Is drywall a bad choice for a tiny house on wheels?
No. Drywall can perform well in a THOW that is framed carefully and moved infrequently. The risk is cracking from vibration and racking, especially at corners and openings. Use proper blocking, fasteners, and movement details, then inspect after transport. Frequent travelers may prefer plywood or boards for easier maintenance.
How thick should plywood interior walls be?
Many builders consider 3/8-inch or 1/2-inch plywood for a finished wall, but the correct thickness depends on framing spacing, fastening loads, panel grade, fire requirements, and the approved assembly. Thin decorative veneer is not equivalent to structural plywood. Use blocking for heavy items and follow the panel manufacturer’s installation instructions.
Can plywood replace drywall for fire protection?
Usually not when an approved design requires gypsum or another protective membrane. Fire performance belongs to a tested or code-approved assembly, not simply to one attractive face layer. Plywood can be installed over required backing in some designs, but confirm the adopted code, approved plans, clearances, and product listings before construction.
What wall finish is best for a tiny house bathroom?
Use washable paint over an approved substrate in dry bathroom areas and a complete listed wet-area system inside a shower or tub surround. Ordinary drywall, MDF, and unfinished plywood should not face direct water. Ventilation, sealed penetrations, compatible seam treatment, and prompt leak repair are just as important as the visible panel.
Should I install wall finishes before weighing a THOW?
Estimate every finish during design, then weigh the completed, loaded home before travel. Product data is useful, but actual sheet weights, trim, fasteners, finishes, cabinets, water, batteries, and belongings create the real axle load. Confirm total weight and weight distribution against the trailer, axle, tire, and hitch ratings.