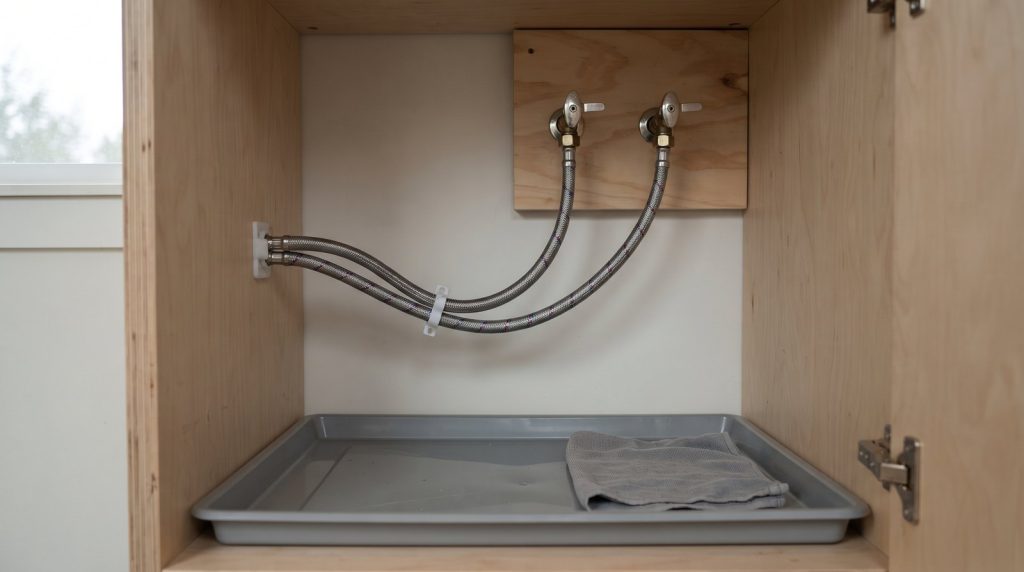
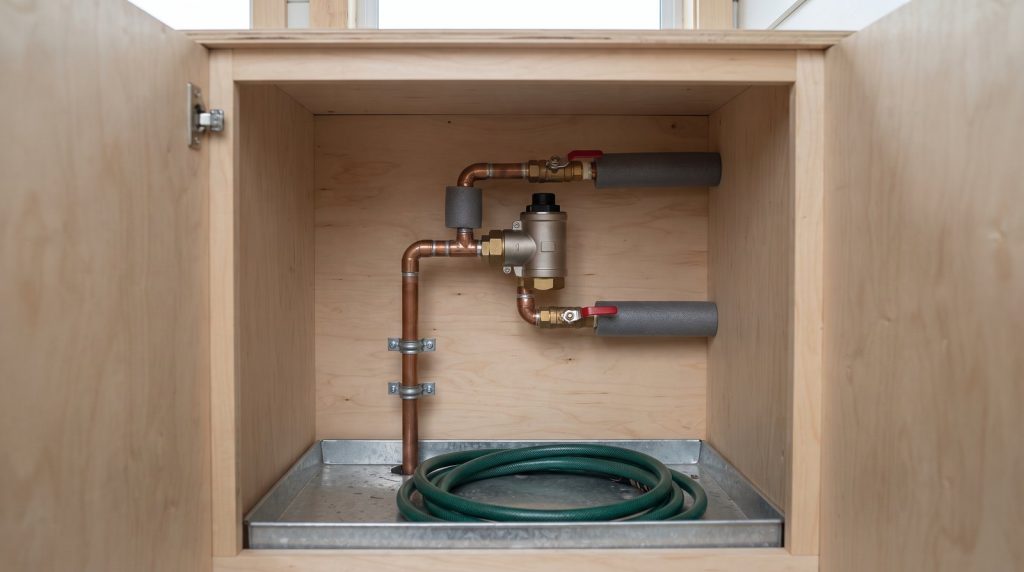
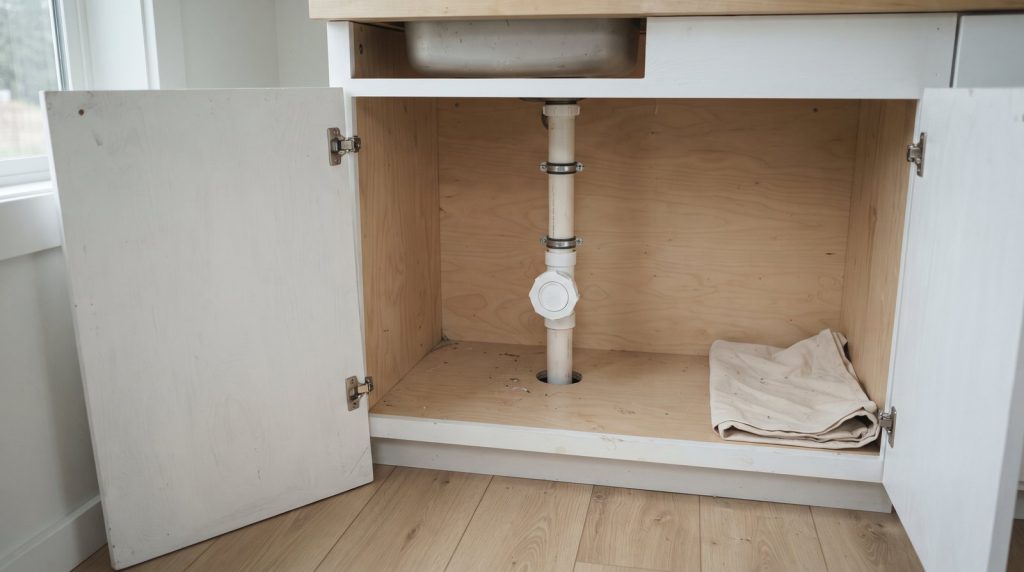
A tiny-home bathhouse is a separate, weather-tight structure for bathing, handwashing, and sanitation. Build it only after confirming local permits, wastewater rules, water supply, frost protection, and electrical requirements. The safest plan separates wet and dry zones, provides reliable ventilation, and uses a legal system for every gallon of wastewater.
Table of Contents
What should a tiny-home bathhouse include?
A practical bathhouse needs a private changing area, a shower or tub, a handwashing sink, lighting, ventilation, drainage, and an approved toilet arrangement. It may serve a tiny home that lacks plumbing, a remote cabin, or several small dwellings on one property. It is not a shortcut around sanitation or dwelling rules.
Begin with a written use plan. Estimate how many people will use the building, whether it will operate year-round, and how often water and waste systems need service. A weekend cabin may work with simple fixtures and drained seasonal lines. A full-time home needs durable surfaces, freeze protection, hot water, safe electrical work, and dependable wastewater capacity.
How should you choose the site?
Choose a stable, accessible location that can legally connect to water and wastewater service. Confirm setbacks from property lines, wells, waterways, septic components, and other structures with the local authority. Do not place the building in a drainage swale or where runoff will flow through the doorway.
Plan a firm, illuminated path from the tiny home. Provide room for maintenance around tanks, pumps, filters, and the water heater. If several households will use the bathhouse, consider accessibility, occupancy, fire separation, and whether local rules treat the project as a shared sanitary facility.
Which foundation and shell work best?
The foundation must match soil, frost depth, wind, snow, and flood conditions. Depending on the site and local approval, that may mean a slab, piers, or a framed floor on an engineered support system. Wet-room loads, water tanks, and tile can be heavy, so generic shed plans may not be adequate.
Use a complete weather barrier, flashing, durable siding, and a roof that sends water away from the entrance and foundation. Insulate and air-seal a year-round bathhouse. Interior finishes should tolerate moisture, but waterproof finishes do not replace a properly detailed shower pan and wall membrane.
How do you plan water and hot water?
The simplest legal supply is often a permitted connection to a potable well or public system. Off-grid systems may use a storage tank and pump, but the water still needs to be safe for its intended use. Protect tanks, pumps, filters, and pipes from freezing and contamination. Label any nonpotable supply clearly and keep it isolated from potable plumbing.
Choose a water heater based on incoming-water temperature, shower flow, electrical or fuel capacity, and simultaneous demand. Small electric tank heaters are simple but have limited recovery. Tankless units need sufficient power or correctly installed fuel, combustion air, and venting. Follow the manufacturer instructions and obtain required inspections.
Where should graywater and sewage go?
Send shower and sink water only to a system allowed by the local health or environmental authority. Soap, hair, soil conditions, groundwater, and winter operation affect treatment. Discharging graywater onto the ground or into a ditch can violate local rules even when a product is labeled biodegradable.
A flush toilet normally needs an approved sewer or septic connection. A composting toilet can reduce water use, but it does not make the remaining liquid and graywater disappear. Rules for fixtures, ventilation, residual material, and disposal vary. Read our guide to composting toilets in a tiny house, then confirm acceptance with the local authority.
How do you control moisture and ventilation?
Install an exhaust fan ducted outdoors, not into a roof or wall cavity. Size it for the room and provide a path for replacement air. Run it during bathing and long enough afterward to clear moisture. An operable window can help, but it is not always a substitute for mechanical exhaust.
Use a continuous waterproofing system in the shower, slope surfaces toward the drain, and seal penetrations according to the system instructions. Keep wood trim and storage away from repeated splash zones. A humidity sensor, washable surfaces, and easy access to plumbing joints make maintenance simpler.
How should electricity and heating be handled?
Wet locations require careful electrical design, appropriate ground-fault protection, suitable fixtures, and required clearances. Hire a licensed electrician when local rules or the work demand it. Never place extension cords, portable household heaters, or unprotected connections near the shower.
Heating should maintain comfort and protect plumbing without creating a burn or fire hazard. A small fixed electric heater may work in a connected building with adequate service. Fuel-burning equipment needs approved installation, combustion air, clearances, and venting. Add carbon monoxide detection whenever a combustion source could create exposure.
What is a sensible construction sequence?
- Confirm allowed use, permits, sanitation, and utility requirements.
- Prepare a site plan and a floor plan with fixture clearances and service access.
- Design the foundation, structure, drainage, water, power, and ventilation.
- Obtain approvals before ordering equipment or closing walls.
- Build the weather-tight shell and complete inspected rough plumbing and electrical work.
- Install waterproofing, finishes, fixtures, ventilation, and safety devices.
- Test for leaks, drainage, hot-water performance, ventilation, and freeze protection.
What mistakes should you avoid?
Do not start with a decorative shed and solve sanitation later. Avoid undersized drains, inaccessible traps, indoor exhaust discharge, unvented fuel appliances, and exposed plumbing in freezing weather. Do not assume that composting toilets eliminate wastewater review. Most importantly, do not occupy or share the building until required inspections and approvals are complete.
How can you make the bathhouse easier to maintain?
Design for inspection and cleaning from the beginning. Add removable access panels at valves, traps, pumps, and the water heater. Keep shutoff valves visible and label them. Use a floor plan that allows wet surfaces to dry, and provide hooks or shelves that do not block airflow. Select fixtures with locally available replacement parts.
Create a maintenance schedule for filters, tanks, fans, drains, sealants, and toilet components. Before freezing weather, inspect heat tape and insulation or drain seasonal lines according to the system design. Check for slow leaks, soft flooring, staining, or persistent odors. Early repairs are usually simpler than replacing a concealed wet wall or damaged subfloor.
Frequently asked questions
Can a bathhouse be completely off grid?
It can operate without public utilities if local rules allow the proposed water, wastewater, energy, and toilet systems. Off grid does not mean unregulated. The design still needs safe water, lawful waste handling, ventilation, freeze protection, and adequate power or fuel for pumps, lighting, and hot water.
How large should a tiny-home bathhouse be?
Size depends on fixtures, accessibility, storage, mechanical equipment, and the number of users. Draw the required clearances and door swings before selecting dimensions. A compact room can work for one household, while a shared building may need separate rooms, more capacity, and commercial or public-facility review.
Can shower water drain into the yard?
Do not assume it can. Graywater rules vary, and untreated discharge may be prohibited because of soaps, pathogens, groundwater, or nearby waterways. Ask the local health or environmental authority what treatment and dispersal system is permitted for the property before installing a shower drain.
Is a composting toilet enough for a bathhouse?
No. It may address toilet waste when approved, but the shower and sink still produce graywater that needs lawful treatment or disposal. Composting units also require ventilation, maintenance, and a plan for liquids and residual material. Confirm the exact model and disposal method with the local authority.
Does a bathhouse need a building permit?
Often, but requirements depend on location, size, foundation, plumbing, electrical work, and use. Separate permits or health approvals may apply to a well, septic system, sewer connection, or fuel appliance. Contact the building and sanitation authorities before construction because a shed exemption may not cover a bathing facility.