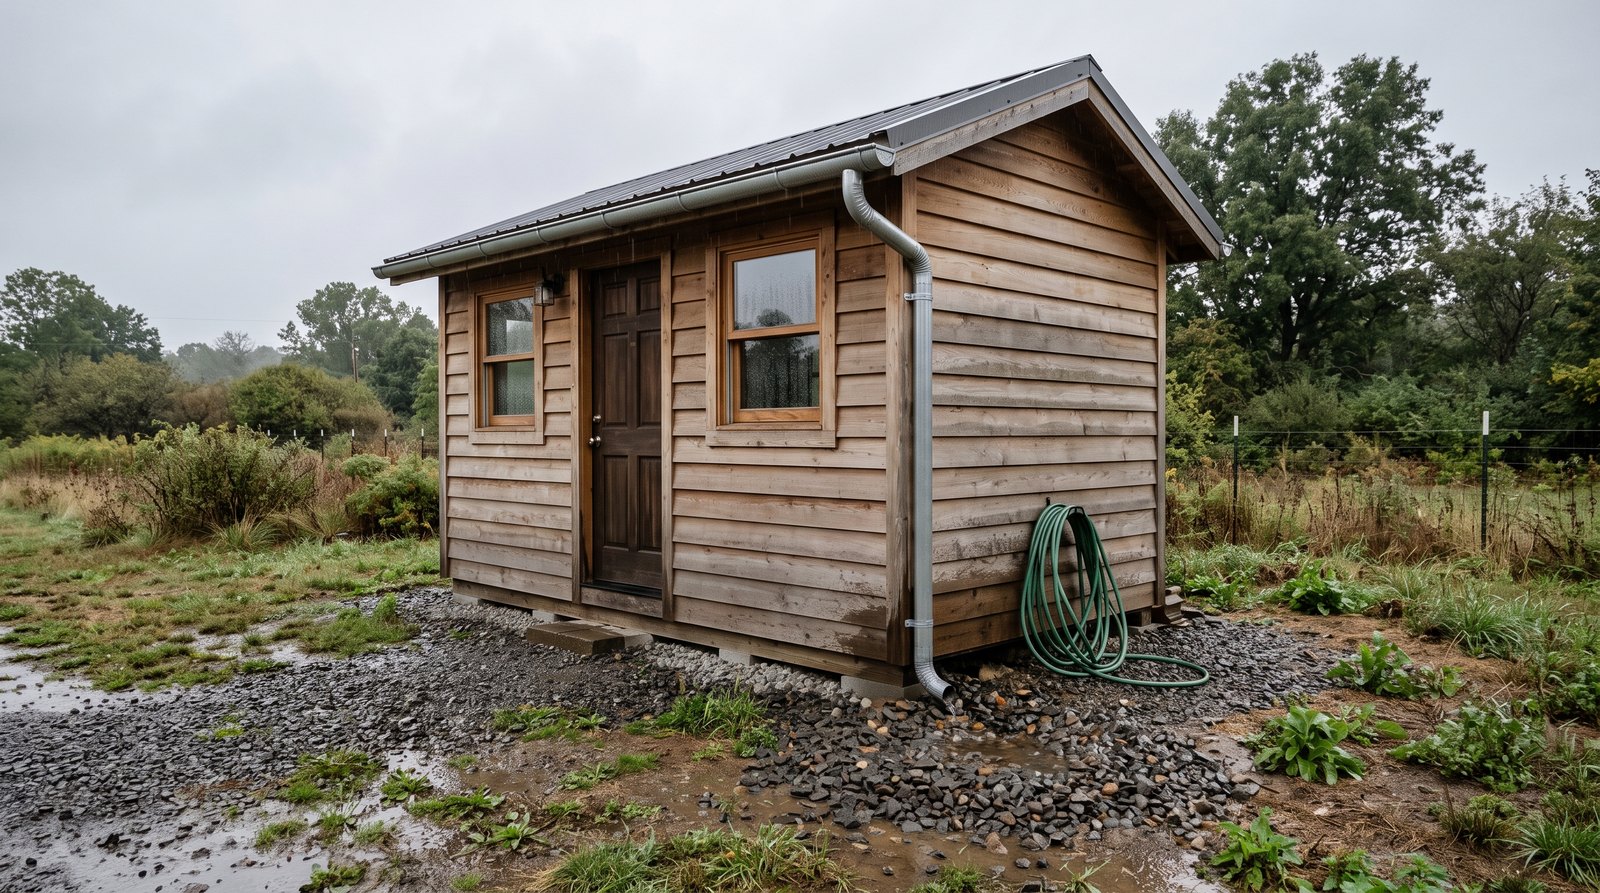
Tiny house gutters and drainage work best when the gutter is sized for the roof and local rainfall, downspouts are placed at natural low points, and every outlet carries water safely away. Foundation homes usually need permanent extensions or drains. A tiny house on wheels also needs removable parts that cannot shake loose during travel.
Table of Contents
Quick answer by situation
Start with the way the house is used, not with a particular gutter product. A stationary tiny house can use ordinary residential components. A frequently moved THOW needs lighter, removable sections. Heavy rain, snow, trees, poor soil, and a steep metal roof can each justify a more carefully engineered system.
- Stationary house on a foundation: Use a continuous gutter, adequately sized downspouts, and solid extensions or smooth drainpipe that discharge to safe grade.
- Parked THOW: Fit removable lower downspouts after leveling the house, then secure them before every move.
- Heavy rain: Check roof area and local design rainfall rather than assuming a standard residential gutter is enough.
- Snow country: Coordinate gutters with roof insulation, snow control, and a safe place for ice and roof runoff.
- Wooded lot: Favor easy cleanout access, durable outlet strainers where appropriate, and more frequent inspections.
- Rain barrel: Provide a screened inlet, stable base, overflow route, and a normal drainage path when the barrel is disconnected.
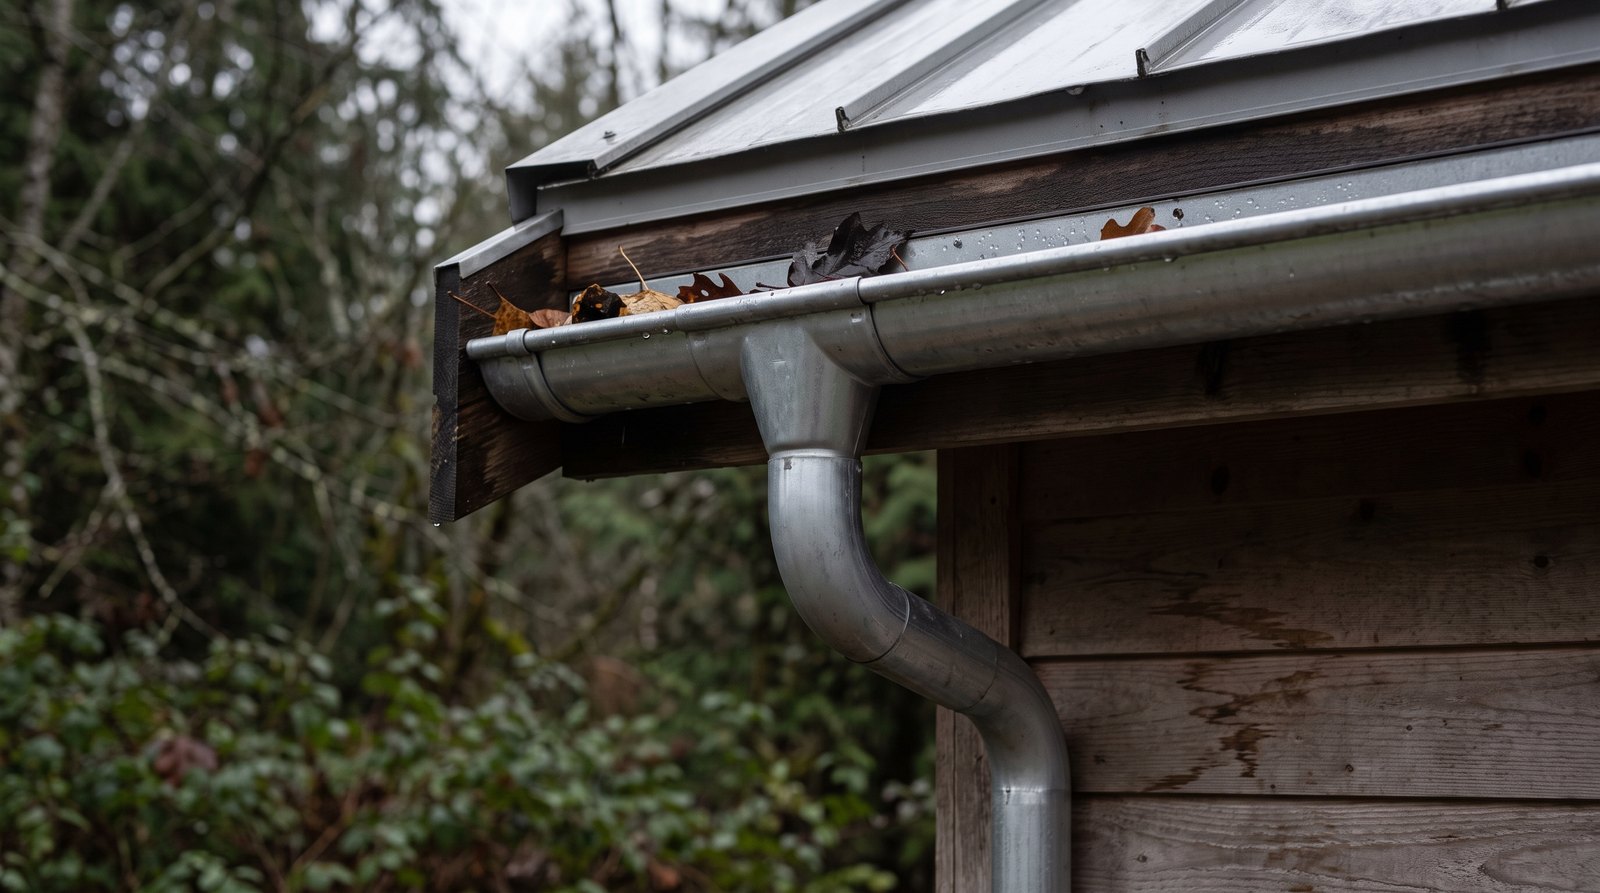
Size the gutter for roof area and rainfall
Most simple tiny house roofs have modest catchment areas, but their short eaves and concentrated flow can still overwhelm a poorly planned gutter. Measure the roof area feeding each gutter run, find the local design rainfall intensity, and size the gutter, outlets, and downspouts as one system rather than three unrelated parts.
For a simple gable roof, start with the horizontal footprint served by each eave. A 30 by 8.5 foot THOW has a footprint of 255 square feet, with roughly half draining to each side if the ridge is centered. Dormers, shed additions, valleys, and roof sections that dump onto lower roofs change the effective drainage area.
Rainfall intensity matters more than annual rainfall. A place with occasional violent storms can need more capacity than a wetter place where rain usually falls gently. The Sheet Metal and Air Conditioning Contractors’ National Association provides a gutter and downspout calculator based on roof design area, gutter length, downspout count, and rainfall intensity. Its guidance points users to current NOAA precipitation intensity data and the requirements of the local authority.
Five inch K-style aluminum gutters with 2 by 3 inch downspouts are common residential components, but common does not mean automatically correct. A 6 inch gutter, a 3 by 4 inch downspout, or a second outlet can add useful capacity where a steep metal roof sheds water quickly, a roof valley concentrates flow, or cloudbursts regularly cause overflow.
Install gutters where roof water actually leaves
A gutter should catch the roof stream without being mounted so high that sliding snow or roof movement tears it away. The back edge belongs behind or beneath compatible drip-edge detailing, hangers need sound fascia or framing, and each run needs a deliberate path to its outlet without low spots that hold water.
Watch the roof during a hard rain before finalizing the layout. Water may overshoot at a metal roof edge, pour heavily from a valley, or run behind the gutter because the drip edge is wrong. Correct the roof-edge detail instead of relying on sealant. Gutters manage runoff, but they do not replace flashing or repair a leaking roof.
Manufacturers specify hanger spacing and allowable pitch for their systems, so follow the instructions for the exact material and climate. The practical test is simple: water should move to the outlet without standing in the run, while the gutter remains visually straight. Too much pitch looks crooked and can make water rush past a small outlet.
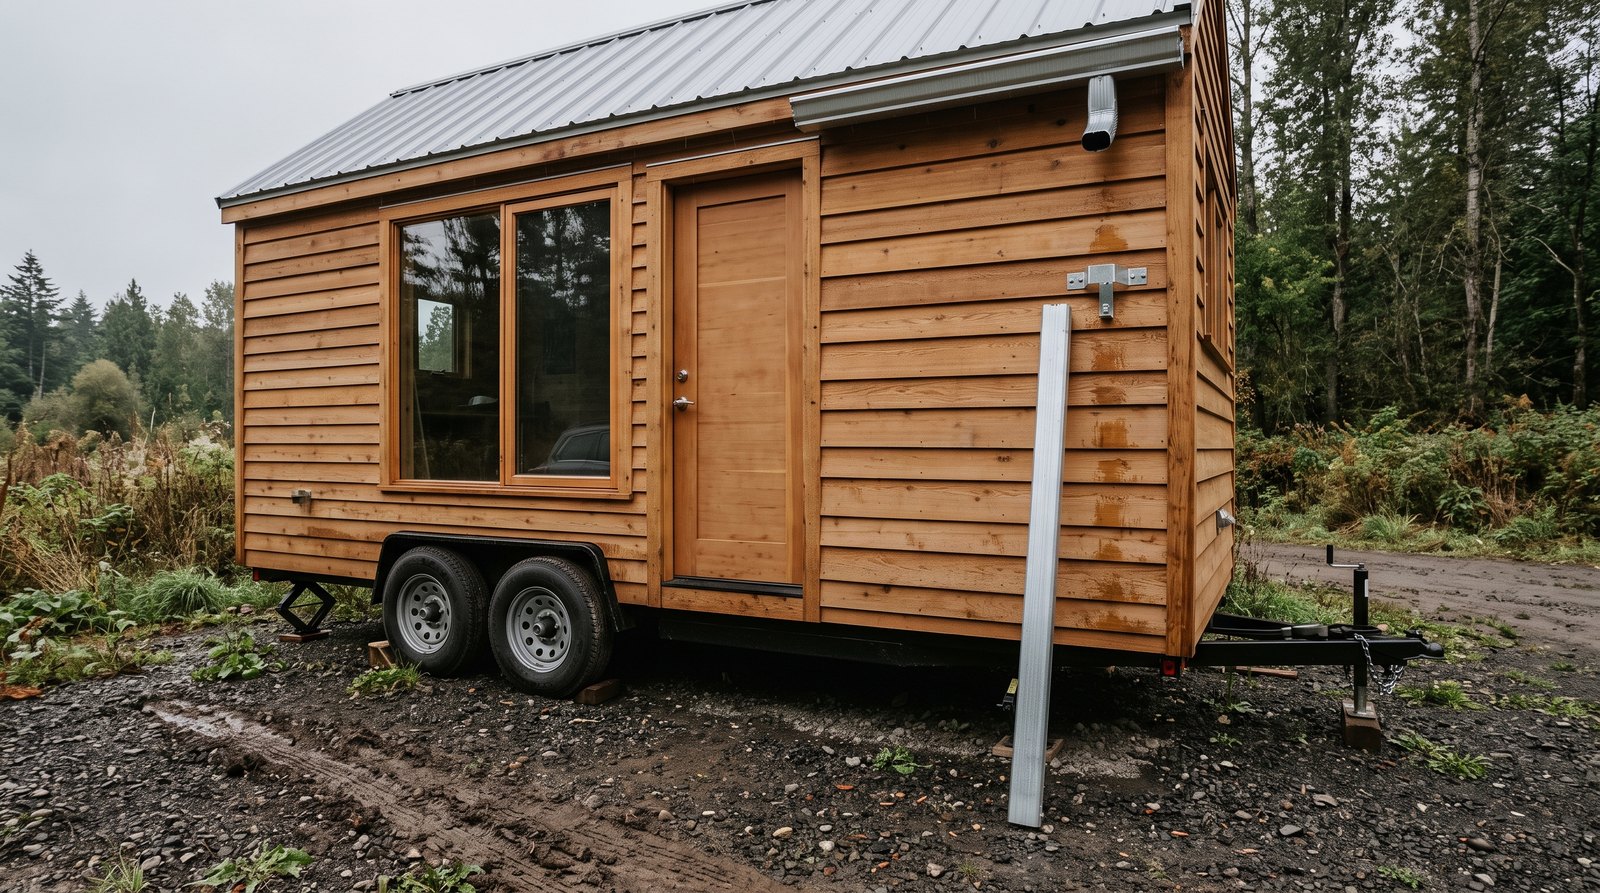
Move downspout water away from the house
The downspout is only half the drainage system. Its outlet must send runoff to stable ground that slopes away from the house, an approved stormwater feature, or a properly designed solid drain. Dumping roof water beside skirting, piers, tires, or a slab can create mud, erosion, frost movement, and moisture problems.
A splash block works when the soil already slopes away and the discharge will not cross a walkway or wash toward a neighbor. An elbow with a rigid or flexible extension reaches farther. The U.S. Department of Energy’s Building America guidance describes carrying water at least 5 feet from foundations in many applications, while local programs may specify different distances based on foundation type, soil, property lines, and neighboring structures.
For a permanent buried route, use solid pipe rather than perforated foundation drainpipe. Maintain positive fall, provide a cleanout where clogs are likely, and discharge to daylight or another approved destination. Never connect a roof leader in a way that deliberately loads water beside the footing. Confirm whether plumbing, grading, or stormwater approval is required locally.
Grade is still important. Gravel hides mud but does not make water disappear. If the site slopes toward the house, correct the grade, install an appropriate swale, or have a drainage professional design another route. Keep discharge away from septic components, wells, steep slopes, public walks, and neighboring property according to local rules.
Make THOW downspouts removable for road travel
A road-going tiny house needs drainage hardware that works when parked and cannot become a loose object in transit. Keep the roofline within the permitted travel envelope, use secure upper components, and make vulnerable lower extensions removable. Store every removed part inside a labeled compartment before hitching up.
A practical arrangement leaves a short, securely supported upper outlet and adds the lower leader after the house is parked. A slip joint, removable pin, or purpose-made connector should be easy to inspect and difficult to assemble incorrectly. Do a hose test after setup, especially if the home is not perfectly level.
Add gutter hardware to the travel checklist. Remove extensions and rain chains, empty rain barrels, secure access panels, check the roof edge, and look for loose brackets. After arrival, inspect for distortion before reconnecting the system. Budgeting for transport should also include these setup tasks, as explained in our guide to tiny house moving costs.
Use rain chains, scuppers, and barrels carefully
Alternative drainage parts can work, but none eliminates the need to control the final discharge. Rain chains need a suitable basin and perform poorly in wind or icing. Scuppers need correctly detailed openings and splash control. Rain barrels need screened inlets, secure foundations, usable storage capacity, and a planned overflow path.
A rain chain is best treated as a visible downspout. Put a stone basin, drain, or other erosion-resistant receiver below it, and make sure splash cannot soak siding or entry steps. On a frequently moved THOW, remove and store the chain for travel. In freezing climates, expect ice and keep it away from doors and walking routes.
Scuppers are common on parapets and some compact roof designs. Their opening, flashing, and overflow provisions are roof-system details, not casual holes cut through trim. If a scupper serves a low-slope roof, have its capacity and emergency overflow checked against the applicable building and plumbing rules.
A 55 gallon barrel fills faster than many owners expect. One inch of rain on just 100 square feet of roof produces about 62 gallons before normal losses, so overflow is essential. The EPA recommends screening debris and insects, keeping the base stable, using stored water between storms, and directing overflow away from the foundation.
Roof runoff is not automatically drinking water. It can pick up animal waste, particles, and chemicals from roof materials. Follow local rainwater rules and use appropriate treatment for the intended use. When winterizing a barrel, restore a normal downspout route so snowmelt does not discharge at the wall.
Plan for snow, leaves, and roof debris
Cold weather and trees change the maintenance burden more than the basic purpose of the system. Clean gutters before freezing weather, keep outlets open, and address the roof conditions that create ice dams. On a steep metal roof, evaluate snow retention and gutter placement so sliding snow does not damage the eave system.
Gutters do not cause ice dams, but snow and ice can fill them and become part of an existing ice buildup. Ice dams usually begin with uneven roof temperatures caused by indoor heat escaping through the roof assembly. Air sealing, insulation, and the roof’s intended ventilation strategy are the durable fixes. Heat cable is not a substitute for correcting a building defect and should be installed only as an approved system.
Leaf screens and gutter guards reduce some debris, but they do not make a gutter maintenance free. Fine needles, roof grit, seeds, and ice can still block outlets or collect on top. Choose a guard that can be removed or accessed without damaging the roof, and verify that concentrated water from valleys will not shoot over it.
Budget for realistic installed costs
A short tiny house gutter job can cost more per foot than a full-size-house project because setup, travel, custom corners, and minimum service charges do not shrink with the roof. In 2026, broad national pricing runs roughly $4 to $40 per installed linear foot depending on material and complexity, but a small custom job needs local quotes.
Basic sectional aluminum purchased for do-it-yourself installation sits near the low end. Seamless aluminum, steel, copper, tall access, fascia repair, numerous corners, gutter guards, underground discharge, and custom removable THOW pieces raise the total. A simple pair of straight eaves is cheaper than a roof with dormers, valleys, and multiple short runs.
Ask for an itemized quote showing gutter material and size, downspout size and count, hanger spacing, outlets, end caps, removal, fascia repairs, extensions, and drainage work. The lowest gutter price is not a bargain if water is left at the foundation or if the installer fastens through weak fascia.
Inspect and maintain the whole drainage path
Inspect gutters at least in spring and fall, then add checks after severe storms, leaf drop, snow, or road travel. Cleaning the visible trough is not enough. Test the roof edge, seams, outlets, elbows, extensions, underground connections, splash protection, and final discharge while water is actually flowing.
Use a hose from the upstream end and watch for standing water, leaks, drips behind the gutter, overflow, and erosion. Tighten or replace damaged mechanical fasteners with compatible parts. Reseal joints only after cleaning and drying the surfaces according to the sealant instructions. If fascia is soft, stained, or pulling away, repair the underlying moisture damage first.
Keep soil, mulch, wood, and stored items below the siding and away from the discharge path. Confirm that skirting vents remain clear. Look beneath the house for damp insulation, corroded fasteners, standing water, or shifted supports. These checks also help protect durability, a topic covered in how long tiny houses last.
Frequently asked questions
Do all tiny houses need gutters?
No, but every tiny house needs a deliberate way to manage roof runoff. Gutters are usually the simplest option where water could soak a foundation, erode a pad, stain siding, or fall at an entry. Some cold-climate or specialized roofs use grade-level drainage or engineered scuppers instead. The site and roof design decide.
What size gutter is best for a tiny house?
A 5 inch residential gutter is common on simple tiny house roofs, but it is not a universal answer. Size the gutter, outlets, and downspouts using the roof area served, local rainfall intensity, run length, roof geometry, and downspout count. Heavy cloudbursts, valleys, or steep metal roofing may justify larger components.
How far should a downspout drain from a tiny house?
It should discharge far enough away that water cannot return to the foundation, supports, or parking pad. Building America guidance commonly uses at least 5 feet from a foundation for above-ground routing, but soil, slope, foundation type, property lines, and local stormwater rules can require a different solution or greater distance.
Can a tiny house on wheels keep gutters during travel?
Well-secured upper gutters may remain in place if they fit the legal travel envelope and the builder designed them for road vibration. Lower downspouts, extensions, rain chains, and barrels should normally be removed and stored. Inspect brackets and joints before departure and after arrival, then reconnect and hose-test the parked system.
Are rain barrels worth using on a tiny house?
They can be useful for outdoor water storage and runoff control, but their capacity is limited. One inch of rain on 100 square feet yields about 62 gallons before losses. Use a screened inlet, stable base, safe overflow, and approved end use. Empty or disconnect the barrel correctly before freezing weather or travel.