For most full-time tiny houses, stairs are safer and easier to live with than a ladder, while a fixed ladder saves the most floor space. A ship ladder or alternating-tread device can split the difference. Choose by daily use, mobility, available run, local code, and whether the house will travel.
Table of Contents
Tiny house stairs vs. ladders: the quick choice
Choose full stairs when the loft is a primary bedroom, you expect to carry bedding or laundry, or anyone has limited balance. Choose a ship ladder for a compact but more foot-friendly climb. A fixed ladder fits occasional loft use best. Alternating treads suit confident adults who can learn a consistent stepping pattern.
Quick answer by situation:
- Daily sleeping loft: full stairs are usually the most practical.
- Very tight floor plan: a ship ladder is often the best compromise.
- Occasional guest or storage loft: a fixed ladder may be enough.
- Healthy adults and a narrow run: consider alternating treads.
- Children, older adults, large dogs, or changing mobility: favor stairs or a main-floor bed.
The label alone does not settle the issue. Some so-called stairs are uncomfortably steep, and some well-designed ship ladders have wide treads and two useful rails. Compare the actual rise, run, tread depth, handholds, landing, and clear path. Then test a full-size mockup before construction.
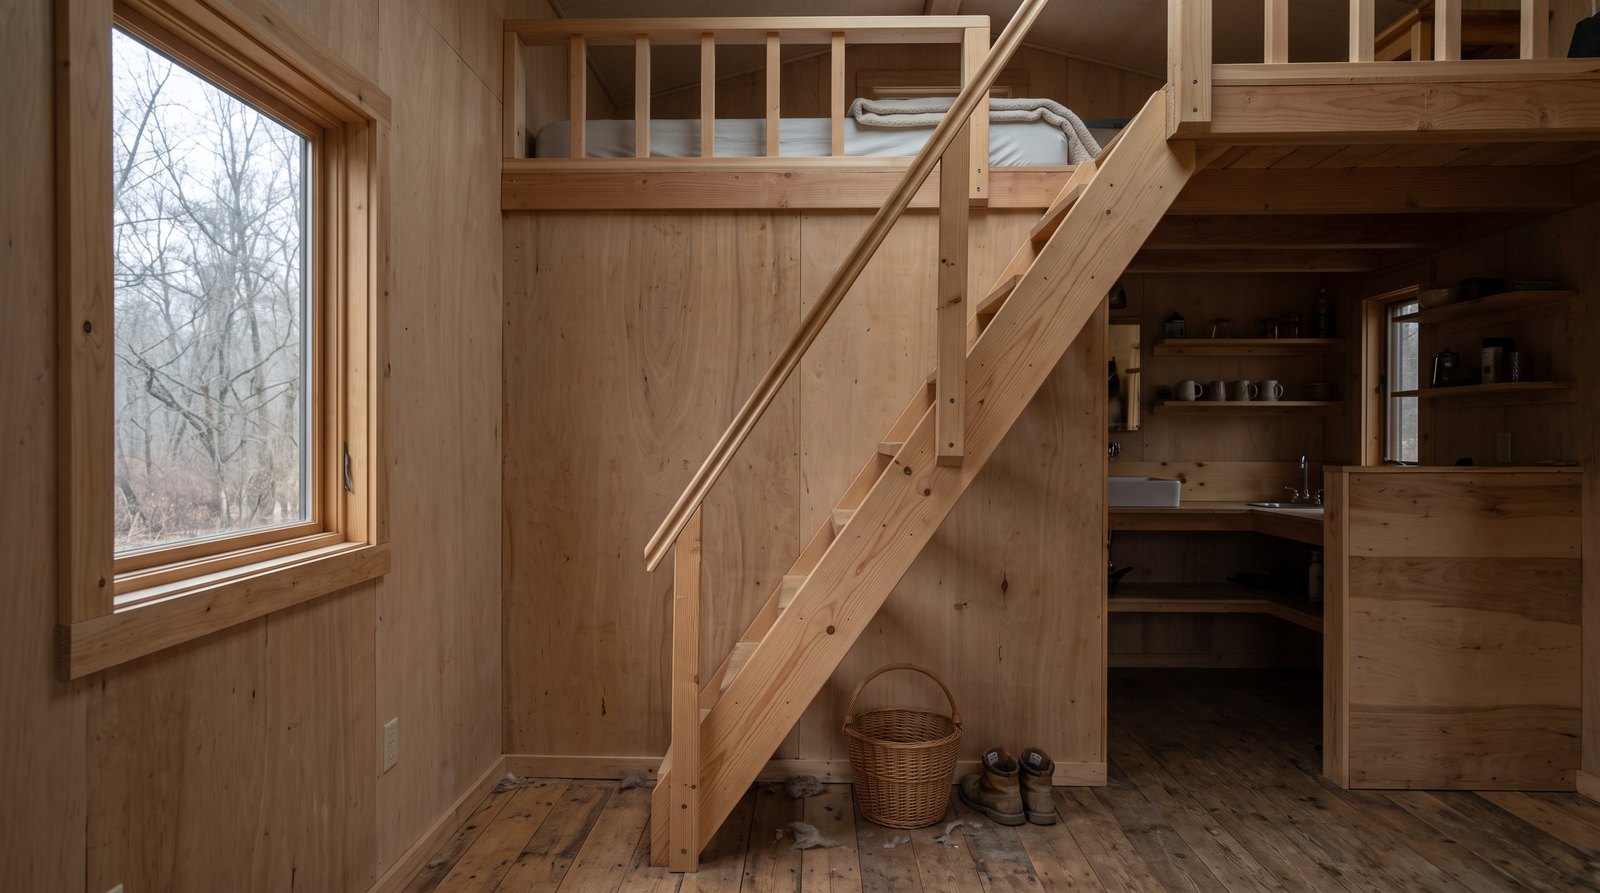
How much space does each option take?
A vertical or steep fixed ladder uses the least floor area, followed by a ship ladder and an alternating-tread device. Conventional stairs need the longest run. Storage stairs can recover some of that footprint, but drawers do not make the walking line, headroom, or landing requirements disappear.
Start with finished-floor-to-finished-loft height. A higher loft requires more rises. Shallower risers and deeper treads make climbing easier but lengthen the stair. Turning the flight with a landing can fit a short room, although the landing and guard add structure. Never shrink every tread just to make a drawing fit.
What building code applies in 2026?
The controlling rule is the code adopted by the city, county, or state where the tiny house will be placed, not the newest model code by itself. The 2024 International Residential Code includes Appendix BB for tiny houses, but an appendix applies only when the jurisdiction adopts it, sometimes with local amendments.
Appendix BB addresses dwellings of 400 square feet or less, excluding lofts. It provides specific paths for loft stairs, fixed ladders, alternating-tread devices, and ship ladders. Its compact stair provisions include minimum clear widths, reduced headroom, a relationship between riser height and tread depth, handrails, guards, and a landing platform in certain low-headroom conditions.
For orientation, Appendix BB permits loft stairways as narrow as 17 inches clear at and above the handrail and 20 inches below it. It allows loft stair risers from 7 to 12 inches, but the permitted tread depth changes with the chosen riser. This is not permission to pick every minimum independently.
A house on wheels adds another layer. Depending on its certification, placement, and use, officials may treat it as an RV, a dwelling, or another regulated structure. Ask the authority having jurisdiction which code edition, appendix, inspection path, and loft-egress rules apply before ordering a stair or cutting the loft opening.
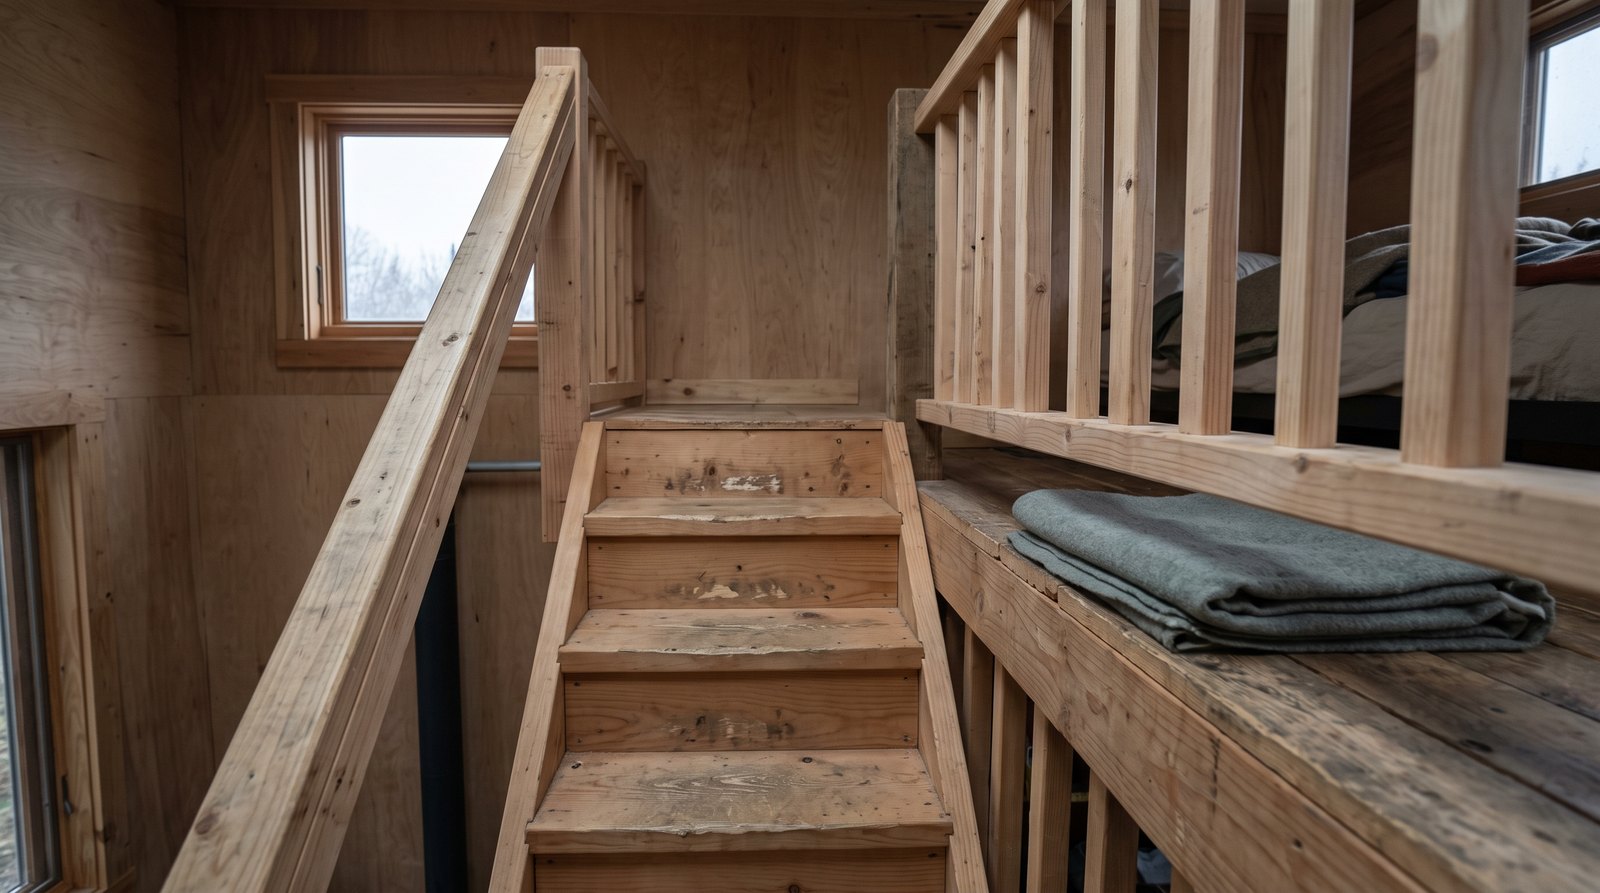
Which option is safest for everyday use?
Full stairs with consistent treads, a graspable rail, a guarded open side, and good lighting offer the most forgiving daily route. A ladder demands more balance and usually requires both hands. Ship ladders and alternating treads remain steep devices, so they should not be judged like ordinary household stairs.
The Centers for Disease Control and Prevention recommends railings on both sides of stairs for older-adult fall prevention. Its ladder guidance also warns against carrying objects while climbing. Those points matter in a tiny house, where residents routinely move pillows, phones, water, and laundry between the main floor and loft.
Keep treads dry, uncluttered, and visually easy to read. Add switches at both levels, avoid loose rugs, and use a durable nonslip surface that does not create a raised trip edge. A secure loft guard is as important as the climb. Falling from the loft edge can be more serious than slipping on the first step.
When full stairs are worth the floor area
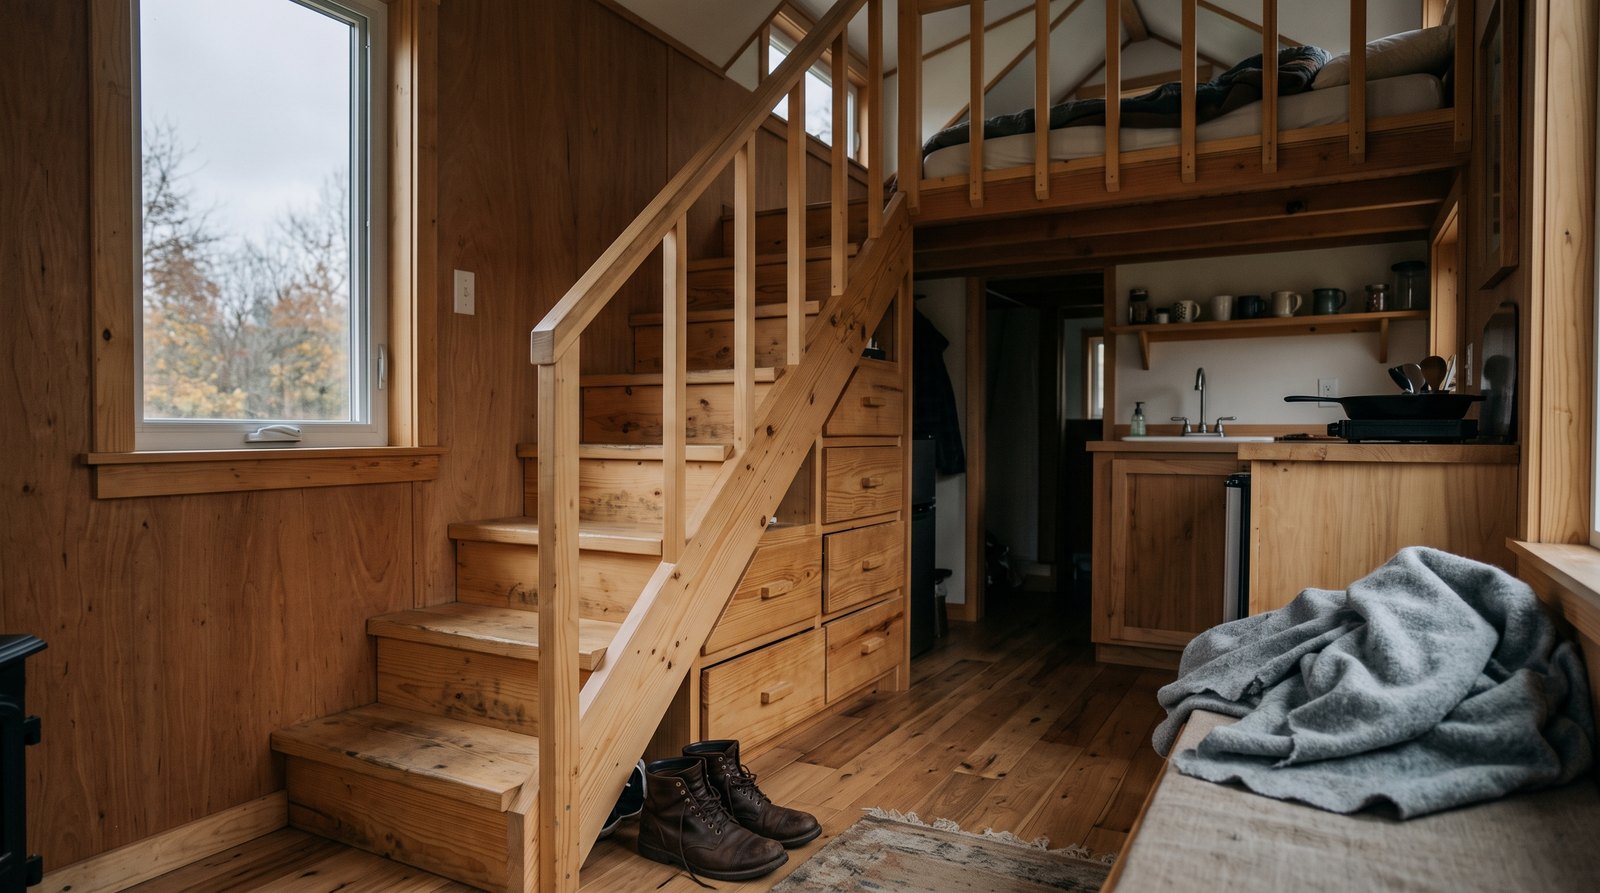
Full stairs earn their space when the loft is used every night and the owner expects to stay for years. They make nighttime trips, changing bedding, and moving small items easier. They also give visitors a familiar route and allow useful storage beneath the flight when that cabinetry is designed carefully.
The tradeoff is not just square footage. A long stair can divide the room, block windows, reduce kitchen length, and add weight. In an 8.5-foot-wide tiny house on wheels, even a narrow flight strongly shapes circulation. A straight run is simple, while a turn can preserve an aisle but adds a landing and framing.
Do not assume storage stairs are automatically conventional stairs. Many internet examples use tall risers, shallow treads, alternating boxes, or hinged lids. Have the complete assembly reviewed as a stair and as cabinetry. The walking surface, stringers, connections, handrail, and guard must work even when a drawer is open or heavily loaded.
When a ship ladder or fixed ladder makes sense
A ship ladder makes sense when ordinary stairs will not fit but the loft still needs frequent access. Its treads provide more foot support than round rungs, and rails can guide the climb. A fixed ladder is the smallest option, but it is better reserved for occasional use by able occupants.
A compliant loft ladder is not a loose hardware-store ladder. It must be permanently secured, correctly inclined, consistently spaced, strong enough for its required load, and arranged with safe handholds and a clear arrival point. The 2024 tiny-house appendix sets detailed dimensions and performance rules, so a decorative library ladder may not qualify.
Think through real behavior. A person cannot safely carry a laundry basket while maintaining three points of contact. Pets may refuse the climb, and lifting them creates another hazard. If the ladder slides, folds, or hooks on, verify that the local official accepts that configuration and that it cannot shift during use.
Are alternating-tread stairs a good compromise?
Alternating-tread stairs can shorten the horizontal run while giving each foot a deeper place to land than a narrow straight tread. They work best for mobile adults who will use the same lead-foot pattern every time. They are a poor choice for anyone likely to rush, turn sideways, or descend while carrying items.
The sequence feels natural after practice, but guests may hesitate. Provide rails on both sides when the approved design calls for them, strong lighting, and a clear first step. Test a mockup in both directions. A layout that feels acceptable going up can feel intimidating when descending face forward at night.
How should storage be built into the stairs?
Storage works best when it is enclosed beneath a structurally independent, comfortable stair rather than when loose boxes become the steps. Deep drawers can hold clothing, shoes, pantry goods, or utilities. Open cubbies are cheaper, but contents can fall into the walking path unless bins or retainers keep them contained.
Use positive latches in a movable tiny house. A drawer that opens during towing can damage the cabinet and change the trailer’s balance. Keep plumbing shutoffs, electrical equipment, and mechanical service panels accessible without dismantling the stair. Heavy items should stay low and close to the trailer’s intended load distribution.
Plan the drawer fronts around handrail posts and structural members. Do not notch a stringer or remove blocking simply to gain a few inches of storage. If the stairs must be removed to service a water heater or electrical panel, use documented fasteners and clear disconnect procedures rather than improvised screws.
What changes for a tiny house on wheels?
For a tiny house on wheels, weight, vibration, road clearance, and securement matter in addition to daily comfort. A heavy cabinet stair may be worthwhile, but it must be included in the trailer’s weight calculations. Rails, drawers, removable ladders, and loft guards need connections that tolerate repeated movement.
Weigh the finished home by wheel position, not only as a total. Storage stairs can encourage dense loading on one side, and personal belongings add more weight later. Keep travel latches accessible and inspect fasteners after the first trips. If the ladder is removable for transport, give it a positive travel restraint.
Road movement can loosen joints that feel solid in a stationary house. Use appropriate structural connectors, avoid relying on finish nails, and recheck squeaks, rail movement, split wood, and drawer alignment. For more transport planning, see how much it costs to move a tiny house in 2026.
What do stairs and ladders realistically cost?
In 2026, a simple fixed wood ladder may cost a few hundred dollars in materials, while custom stairs with cabinetry can reach several thousand dollars. Current kit and contractor pricing varies widely. Complexity, hardwood, steel fabrication, railings, finish work, structural changes, and local labor usually matter more than the product label.
- Fixed ladder: roughly $200 to $900 for materials or a basic kit, and about $800 to $2,500 custom installed.
- Ship ladder: often $900 to $3,000 before installation, with many finished projects landing around $1,800 to $5,000.
- Alternating-tread device: commonly $1,500 to $4,000 for the device, and about $2,500 to $6,500 installed.
- Compact stairs with storage: often $2,500 to $7,000, with detailed custom cabinetry reaching $10,000 or more.
Use these as planning allowances, not bids. Ask for a drawing that lists total rise, total run, tread and riser geometry, rail and guard details, landing dimensions, material, finish, and attachment method. Confirm whether design, permit revisions, delivery, installation, and finish carpentry are included.
A retrofit can cost more than a new-build installation because the loft opening, wall framing, window, electrical wiring, or cabinetry may need changes. Do not buy a stair from one measurement. A builder or designer should field-measure the finished space and confirm the code path first.
How to make the final decision
Choose the safest option that fits the real household, then make the floor plan work around it. Give extra weight to nighttime use, changing mobility, children, pets, and the need to carry items. Code compliance is the floor, not proof that the steepest permitted device will feel comfortable.
- Mock up the rise, run, treads, rail height, and loft arrival at full scale.
- Climb it in socks and shoes, but never test an unsecured mockup at full height.
- Check doors, drawers, windows, headroom, and the path to the bathroom.
- Have the authority having jurisdiction review the proposed loft-access type.
- Keep a main-floor sleeping plan if future mobility is uncertain.
Comfort also affects whether a tiny house remains workable over time. A layout that forces an unwanted move is not truly space-efficient. For the broader durability picture, read how long tiny houses last. If you are comparing mobile classifications and daily living, see tiny house vs. RV.
Frequently asked questions
These short answers cover the decisions that most often appear after a floor plan is drawn. Treat them as a screening guide, then confirm the dimensions, adopted code, and inspection path locally. Loft access is a life-safety feature, so product marketing or an online plan should never replace project-specific review.
Are ladders legal in a tiny house?
Ladders can be legal for loft access where the locally adopted code allows them and the installation meets its dimensions, strength, incline, attachment, and egress rules. The 2024 IRC Appendix BB provides a ladder path, but appendices are not automatic. Confirm adoption and amendments with the local building department.
Are stairs safer than ladders in a tiny house?
For most people and daily use, well-designed stairs are safer and easier than a ladder because they provide larger foot surfaces and familiar movement. Safety still depends on consistent geometry, secure rails, guards, lighting, and clear treads. Very steep storage steps should not be assumed safer merely because they look like stairs.
How steep can tiny house loft stairs be?
The permitted steepness depends on the adopted code and the access type. Appendix BB uses a relationship between riser height and tread depth for compact loft stairs rather than one universal angle. Ship ladders, fixed ladders, and alternating treads have separate rules. Ask for a dimensioned drawing and local approval.
Can storage drawers be used as stair steps?
Drawers can fit beneath stairs, but the closed cabinet fronts should not substitute for a properly designed structural stair. The walking surfaces, supports, rail, and guard must remain safe regardless of drawer position or load. In a movable house, every drawer also needs a positive travel latch that cannot release on the road.
What is best if I may age in place?
A main-floor bedroom is the most durable choice for changing mobility. If the loft remains the bedroom, conventional stairs with strong rails, consistent treads, good lighting, and a safe landing are preferable to a ladder. Plan enough downstairs space for future sleeping even if you do not furnish it that way today.