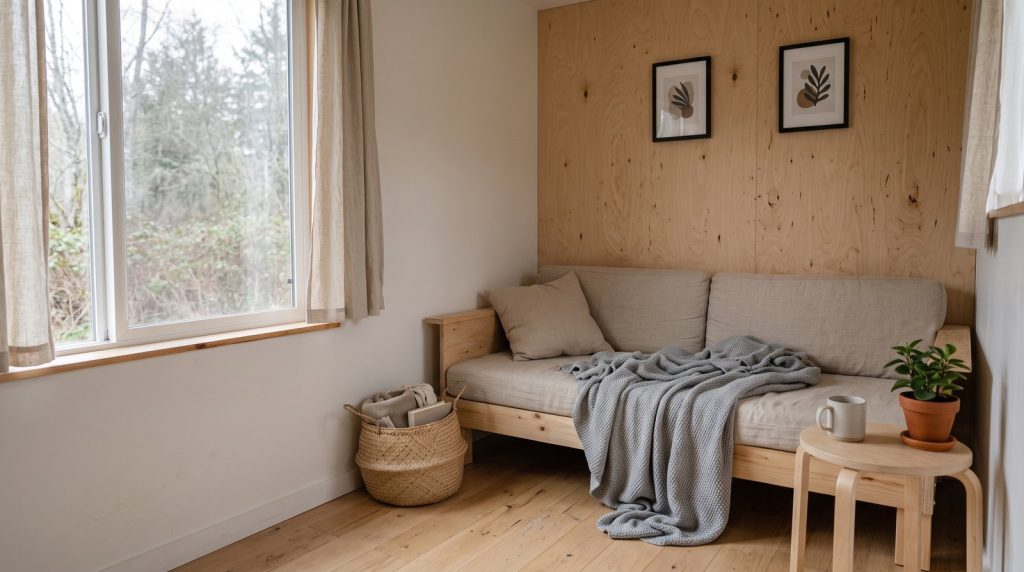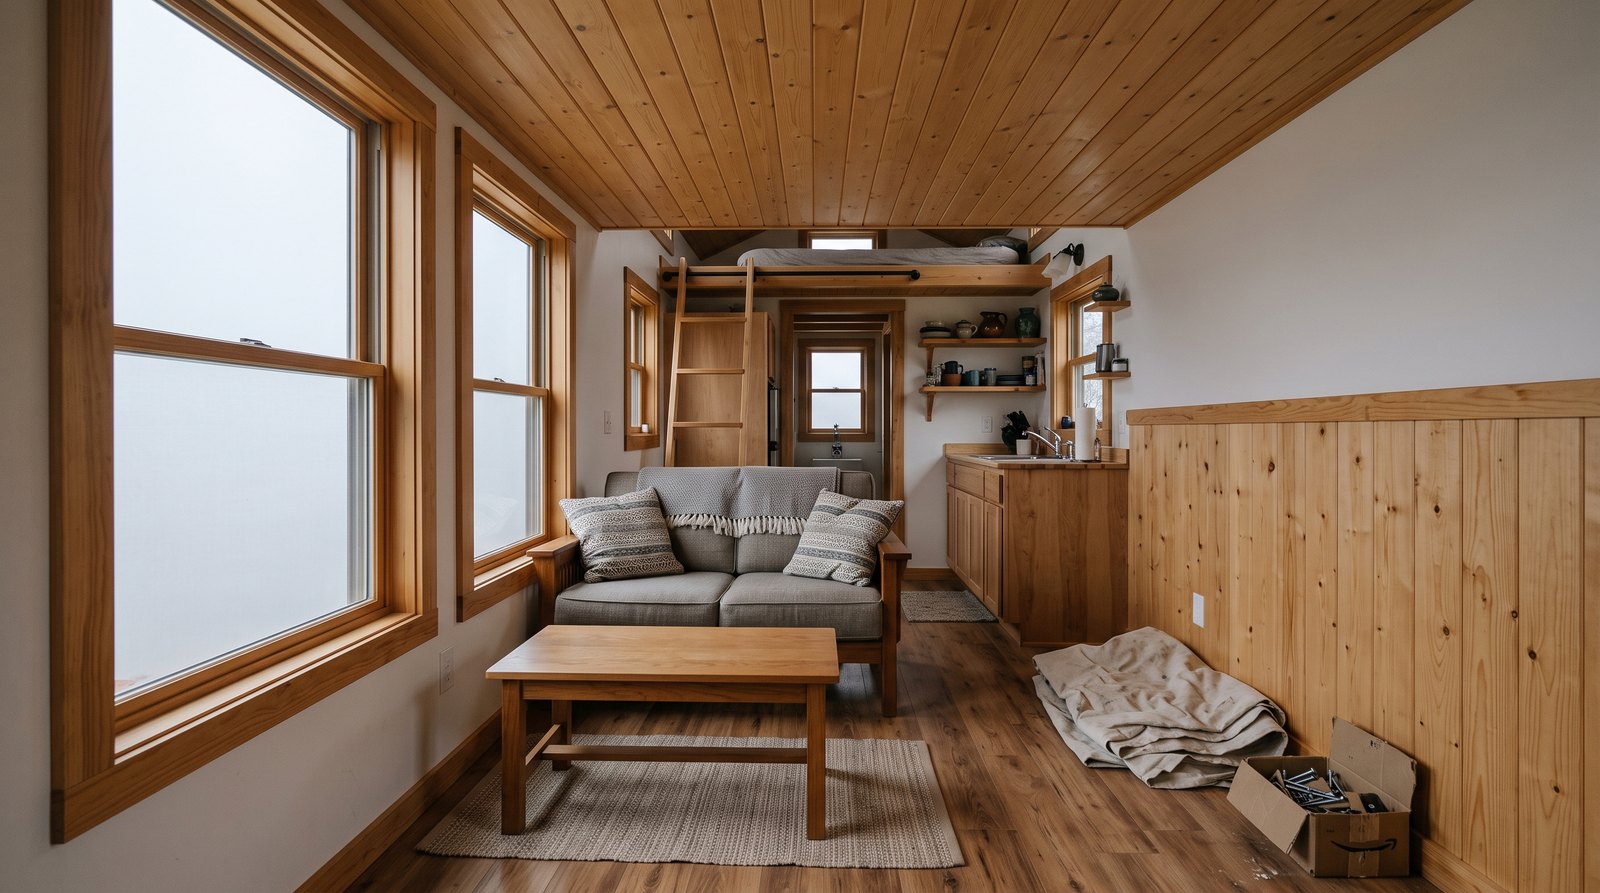
The best tiny house ceiling materials depend on whether the home stays put or travels. Tongue-and-groove wood handles movement and looks finished, drywall is affordable and fire-friendly, and thin plywood or listed panels reduce weight and simplify access. For many builds, a carefully detailed hybrid ceiling is the most practical choice.
Table of Contents
Which ceiling material is best for a tiny house?
Choose drywall for a stationary home and a smooth painted finish, tongue-and-groove wood for warmth and movement tolerance, and thin plywood or lightweight panels when every pound matters. The right answer also depends on framing spacing, moisture control, fire requirements, access needs, finish labor, and how often a THOW will travel.
Quick answer by situation
- Foundation tiny home: Lightweight 1/2-inch ceiling-rated drywall is usually the best value when framing is straight and the roof assembly stays dry.
- THOW moved occasionally: Tongue-and-groove boards or plywood panels with deliberate joints are more forgiving than a broad field of taped drywall.
- THOW moved frequently: Use light mechanically fastened panels, secure trim, and access details designed for repeated inspection and repair.
- Lowest bare material cost: Drywall usually wins, although taping, sanding, priming, and overhead labor can narrow the final difference.
- Lowest finished weight: Compare actual product data. Thin plywood or specialty panels may win, but backing and trim can erase the advantage.
- Best natural appearance: Sealed tongue-and-groove pine gives a complete finish without joint compound or paint, but it costs more and needs acclimation.
Do not select a ceiling by appearance alone. A finish that works in a code-regulated foundation home may not match an RV-style approval path, and a material that looks light may require continuous backing. Confirm the complete assembly with the designer, product manufacturer, and local authority before ordering.
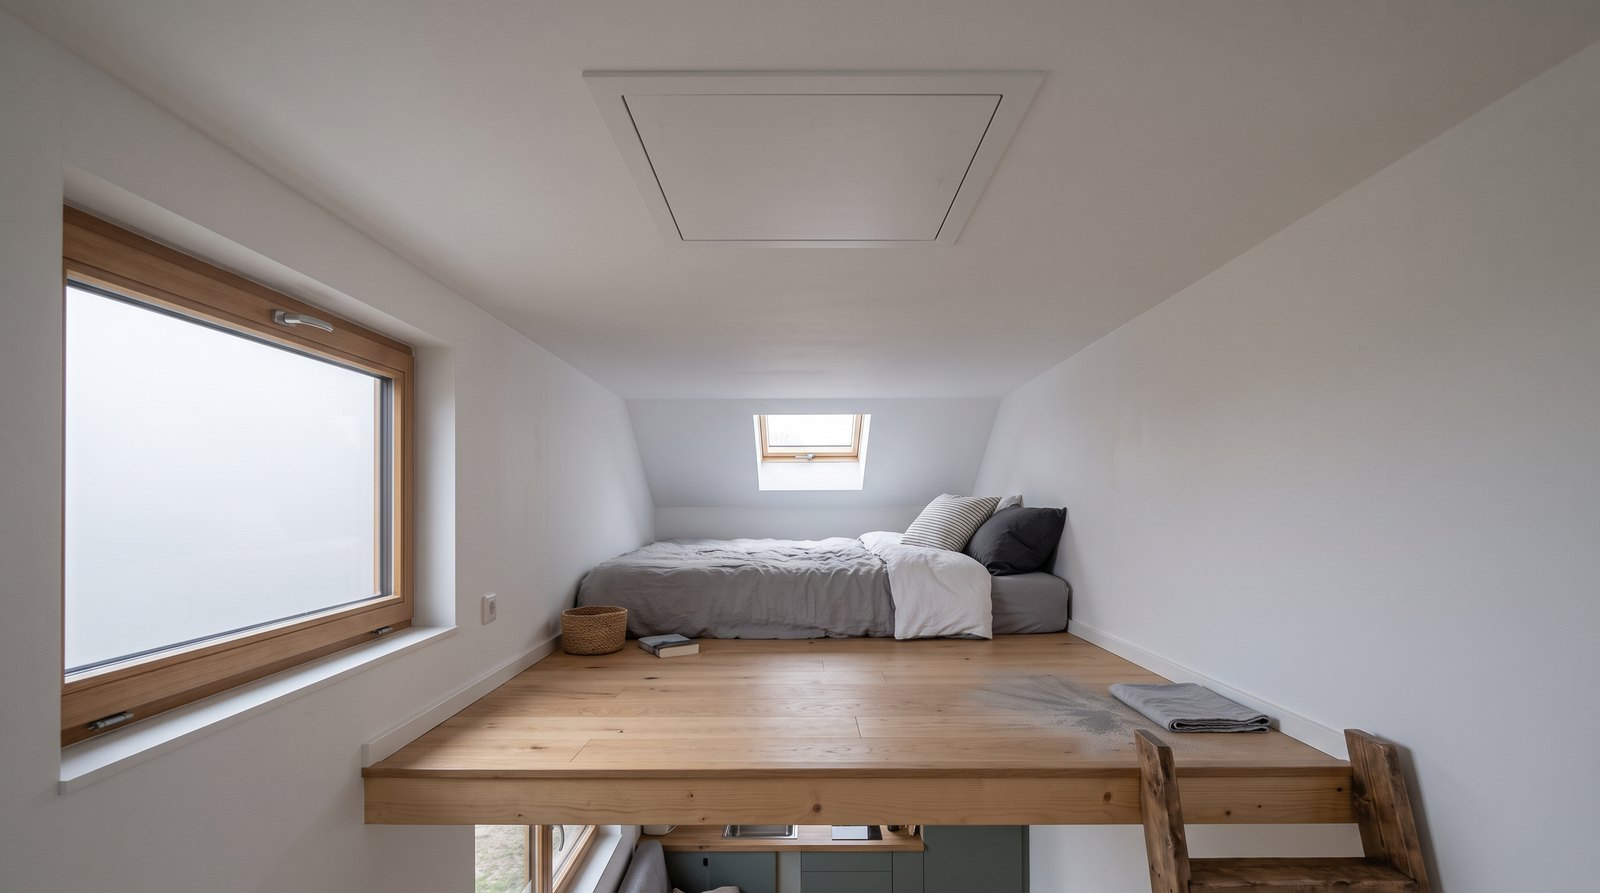
Tongue-and-groove wood handles movement well
Tongue-and-groove wood is often the best all-around ceiling for a mobile tiny house because narrow boards distribute seasonal movement and road stress across many joints. It also hides small framing variations and arrives as both structure-covering material and finished surface. The tradeoffs are added cost, combustible material, and careful moisture preparation.
Pine is common because it is available, relatively light, and easy to cut overhead. Clear grades look quieter, while knotty grades suit a cabin interior but create more waste around loose knots, splits, and damaged tongues. Prefinished boards save work, but unfinished stock lets you seal cut ends and choose a low-sheen coating.
Acclimate boards inside a dry, conditioned building before installation. Wood that goes up too wet can shrink and expose gaps. Wood installed extremely dry may swell later and push against walls or trim. Follow the supplier’s instructions for storage, fastening, finish on all required faces, and perimeter clearance instead of copying a generic expansion gap.
Fasten into framing or designed furring, not just into foam or a thin decorative layer. Blind nailing through the tongue produces a cleaner face, but the nail or screw size, angle, spacing, corrosion resistance, and edge distance must suit the exact board. Use blocking where a ceiling fan, light, loft rail, or hanging cabinet needs structural support.
Drywall gives the cleanest painted ceiling
Drywall is the practical choice for a conventional, seamless ceiling at the lowest panel price. It accepts ordinary primer and paint, contributes useful mass for sound control, and can be part of tested fire-resistive assemblies. Its main tiny house weakness is cosmetic cracking when a trailer frame flexes or framing moves during travel.
A current 1/2-inch lightweight gypsum product lists a nominal weight of 1.25 pounds per square foot, about 40 pounds for a 4-by-8 sheet. That is lighter than many people expect, but the full ceiling also includes screws, tape, compound, primer, paint, backing, and waste. Weigh the complete assembly, not a marketing label.
Use a panel approved for ceiling installation at the actual framing spacing and orientation. One current lightweight product permits specific ceiling applications on framing up to 24 inches on center, but that does not make every 1/2-inch board interchangeable. The adopted code, product data, unsupported insulation load, texture, and approved fastener schedule all matter.
Ordinary lightweight board is not automatically fire rated. Type X or Type C panels only deliver their intended performance as part of a specified assembly with the correct framing, layers, fasteners, joint treatment, and penetrations. Never swap board thickness or add wood over a required membrane without confirming the approved design.
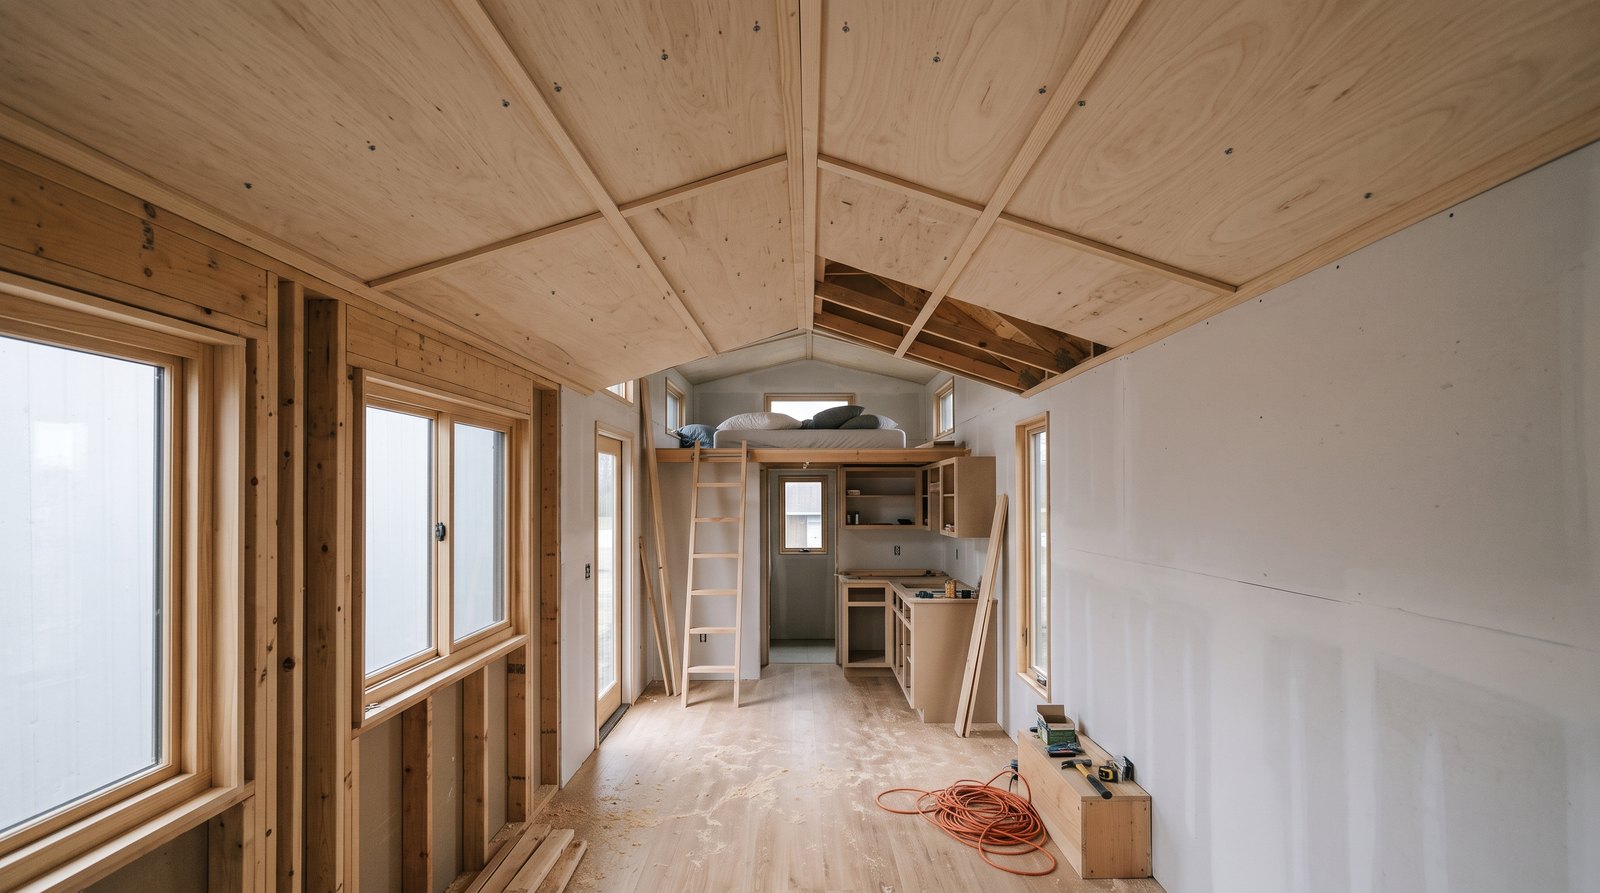
Plywood and lightweight panels save labor
Thin plywood and purpose-made ceiling panels are useful when low weight, fast installation, and service access matter more than a perfectly seamless surface. Plywood creates a durable, repairable ceiling with visible joints. Specialty panels can be even lighter or washable, but their listings, backing, adhesive, and temperature limits vary widely.
For plywood, choose a face grade that suits the final appearance. A clear finish emphasizes patches, grain changes, and fasteners, while paint can reveal every joint unless the layout is deliberate. Thin panels need enough framing or backing to stay flat. Battens, shadow gaps, or expressed seams usually look better over time than brittle filler between moving sheets.
PVC, composite, metal, and fiberglass-faced products can work in selected interiors, especially utility zones, but never assume that a water-resistant face makes the roof assembly moisture safe. Verify that the product is listed for an occupied interior ceiling, has acceptable flame and smoke performance, and tolerates the temperature range of a closed tiny home.
Adhesive-only installation is difficult to inspect and destructive to remove. Mechanical fasteners and removable battens make future wiring, roof checks, and localized repairs easier. If the manufacturer requires adhesive, use the named compatible type and the specified substrate. Generic construction adhesive can stain thin faces, release under heat, or attack some foams and plastics.
Weight and headroom must be planned together
Ceiling weight matters most in a THOW because it sits high and counts against the trailer’s total capacity, while ceiling thickness directly affects valuable loft headroom. A lighter finish is helpful only if it remains secure. Compare complete assemblies and preserve required insulation, ventilation, wiring clearance, and structural depth before shaving finish thickness.
A 240-square-foot ceiling finished with 1.25-pound-per-square-foot gypsum starts near 300 pounds before compound and paint. A wood ceiling can be lighter or heavier depending on species and thickness. Thin plywood may cut weight, but adding full furring or gypsum backing can reverse the savings. Supplier data and a scale beat estimates.
Plan the trailer weight early, then weigh the completed, loaded home before towing. Ceiling finish is one part of a much larger total that includes cabinets, batteries, tanks, appliances, belongings, and tongue weight. Our guide to moving a tiny house in 2026 explains why finished dimensions and weight affect transport planning.
Moisture control matters more than the finish
No ceiling material can compensate for a leaking roof, missing air seal, or poor ventilation. Condensation forms when humid air reaches a surface below its dew point, and tiny homes can gain moisture quickly from showers, cooking, drying clothes, and sleeping. Build a complete roof assembly, exhaust moisture outdoors, and repair leaks promptly.
A vapor retarder strategy depends on climate, insulation type, roof design, and local code. Copying a detail from another state can trap moisture instead of controlling it. Have the roof assembly reviewed for the actual location and intended use, especially when spray foam, metal roofing, an unvented roof, or seasonal occupancy is involved.
Bathrooms and cooking areas need special attention, but ordinary indoor humidity can affect the entire ceiling. Vent bath fans and range exhaust to the exterior, not into a loft or roof cavity. Keep filters and ducts serviceable. The durability principles in how long tiny houses last apply to every ceiling choice.
Fire safety, sound, and access affect the assembly
Gypsum generally offers the easiest path to a tested fire-resistive ceiling, wood offers the warmest appearance, and thin panels offer convenient access, but no face material works alone. Fire performance, acoustics, and maintenance come from the whole assembly. Follow the adopted code, approved plans, product listings, and appliance clearance instructions.
Residential model codes regulate flame spread and smoke development for interior wall and ceiling finishes. A product described as fire resistant is not necessarily acceptable in every location, and a Type X sheet does not create a rated ceiling by itself. Cooking appliances, solid-fuel heaters, mechanical closets, and loft sleeping areas may drive additional requirements.
Every ceiling also needs a service plan. Electrical junction boxes must remain accessible as required, roof fans need replacement clearance, and plumbing or solar penetrations may need inspection. A discreet screwed panel or trimmed hatch is better than cutting open a finished ceiling later. Photograph framing and utilities with measurements before closing the roof.
What do tiny house ceiling materials cost?
Drywall has the lowest bare panel price, plywood and simple PVC products occupy the middle, and tongue-and-groove boards usually cost the most. Labor can change the ranking because drywall requires several overhead finishing steps, while prefinished boards or panels need more trim but may be complete immediately after fastening.
Use these rough September 2026 material planning ranges before tax, delivery, tools, finish, trim, and waste:
- Lightweight 1/2-inch drywall: About $0.50 to $0.80 per square foot for the board, or roughly $1.00 to $2.00 with ordinary screws, tape, compound, primer, and paint.
- Paint-grade or sanded plywood: Commonly about $1.25 to $3.00 per square foot for the sheet, plus battens, fasteners, sanding, and finish.
- Basic lightweight ceiling panels: Often about $1.00 to $4.00 per square foot for the face material, with listed specialty products and trim costing more.
- Unfinished tongue-and-groove pine: Roughly $2.75 to $6.00 per square foot at current retail examples, before stain or sealer, fasteners, trim, and waste.
Add 10 to 15 percent for ordinary cuts, defects, and color matching, and more for steep slopes or complicated lofts. Price the full system, including lift rental or scaffolding, blocking, access panels, furring, sealant, and delivery. Contractor labor varies too much by region and finish standard for one national installed price to be reliable.
A hybrid ceiling is often the smartest choice
Many tiny homes work best with more than one ceiling material. Use gypsum where a smooth or approved protective layer matters, wood where movement and appearance justify the cost, and removable plywood or listed panels around utilities. A hybrid plan keeps weight, repair access, and finish labor aligned with each zone.
Decide the approval path before finalizing the assembly. A foundation home, a movable dwelling, and an RV-style product can face different standards and inspection expectations. The distinction in tiny house versus RV for full-time living can affect documentation, fire details, equipment, and placement.
Frequently asked questions
Tiny house ceiling questions usually involve movement, weight, moisture, fire protection, and installation order. These answers provide a practical starting point, but the approved plans, adopted local code, product instructions, roof design, and actual travel schedule should control the final decision for a specific home.
Is drywall too heavy for a tiny house ceiling?
Not automatically. One lightweight 1/2-inch gypsum panel lists 1.25 pounds per square foot, so a 240-square-foot ceiling begins near 300 pounds before finishing materials. That can fit some designs and overwhelm others. Calculate the complete assembly and confirm trailer capacity, framing, fastening, and ceiling-use approval for the selected board.
Will drywall crack in a tiny house on wheels?
It can, especially at corners, openings, loft transitions, and roof-angle changes when the trailer racks during travel. Good framing, blocking, correct fasteners, and realistic movement details reduce the risk. A THOW moved rarely may perform well with drywall, while frequent travel favors boards or mechanically fastened panels with deliberate joints.
How thick should plywood be for a tiny house ceiling?
There is no universal thickness. Framing spacing, panel grade, face quality, fastening schedule, backing, expected movement, and any fire requirement all matter. Thin decorative plywood may need continuous support, while thicker structural panels add weight. Follow the manufacturer’s span and installation data, then verify the complete ceiling with the project designer.
Can tongue-and-groove wood replace a fire-rated ceiling?
Usually not by itself when the approved design requires a rated gypsum membrane or another tested assembly. Wood may be permitted as a decorative finish over required backing in some designs, but added layers and fasteners can affect performance. Confirm flame-spread limits, clearances, listings, and the full assembly with the local authority.
Should ceiling panels be glued or screwed?
Mechanical fasteners are usually easier to inspect, tighten, and remove, which makes sense in a moving tiny home. Some thin panels require adhesive over continuous backing, so the product instructions control. When adhesive is required, use the specified compatible type and add removable trim where future access to wiring or roof penetrations is likely.