The best tiny house windows are residential double-pane units with climate-appropriate low-e glass, low air leakage, and frames that limit thermal bridging. Choose sizes for daylight and ventilation, verify any required emergency opening, and spend as much attention on sill flashing and air sealing as on the window itself.
Table of Contents
What should you prioritize when choosing tiny house windows?
Prioritize whole-window performance, installation details, and useful placement before brand names or decorative upgrades. In a tiny house, a small area of poor glass or conductive frame can affect the whole room. A correctly sized, well-flashed window with a verified NFRC rating usually provides more value than an oversized premium window installed badly.
Start with the climate where the house will spend most of its time. A towable may move, but most tiny houses remain parked for years. Select the glass package for that primary location, then plan shading, curtains, and ventilation for occasional travel. If the home will move often, confirm that the manufacturer permits the intended installation and that the wall opening is adequately framed.
Quick answer by situation:
- Cold climate: Favor a low U-factor, warm-edge spacers, low air leakage, and good condensation resistance.
- Hot climate: Favor a low solar heat gain coefficient, especially on east-facing and west-facing walls.
- Mixed climate: Choose balanced low-e glass and control summer sun with exterior shading where practical.
- House that moves often: Use mechanically robust units, keep openings modest, and inspect seals after transport.
- Sleeping loft: Verify ventilation and any locally required emergency escape dimensions before ordering.
Vinyl, aluminum, fiberglass, or wood-clad frames?
Vinyl is the practical default for many tiny houses, fiberglass is a strong premium choice, and wood-clad windows suit buyers who value a finished wood interior. Aluminum is durable and slim, but it needs an effective thermal break. Unbroken metal conducts heat quickly and can create an uncomfortable cold edge and recurring condensation.
Vinyl resists moisture, requires little routine maintenance, and generally insulates better than plain metal. Quality varies. Look for straight frames, reinforced meeting rails where needed, welded corners, dependable locks, and a published whole-window rating. Dark vinyl can experience greater solar heating, so follow the manufacturer’s limits for color, size, and exposure.
Fiberglass frames are dimensionally stable and can contain insulated cavities. They often cost more than standard vinyl, but their strength and restrained profiles can be useful when wall space is limited. Wood offers good insulating performance and an attractive interior surface, while exterior cladding reduces weather exposure. It still deserves inspection around joints and finishes.
Aluminum makes sense where low maintenance, narrow sight lines, or rugged construction matters more than maximum thermal performance. Do not assume every metal frame has an adequate thermal break. Compare the rating for the complete window, not a claim about the glass alone. The weakest frame and edge details often determine whether interior surfaces stay warm enough in winter.
How do U-factor, SHGC, and low-e glass affect comfort?
U-factor tells you how readily the complete window transfers heat, while solar heat gain coefficient, or SHGC, describes how much solar heat enters through it. Lower U-factor means less heat flow. Lower SHGC blocks more solar gain. Neither number is universally best, so match both to climate, orientation, and the home’s heating and cooling needs.
Use the NFRC label to compare complete products of similar size and operating style. A center-of-glass number can make a window look better than it performs because it leaves out the frame and glass edge. Air leakage and condensation resistance are also worth checking when available. Lower air leakage reduces drafts, while a higher condensation resistance rating indicates better resistance to interior moisture or frost under cold conditions.
Double-pane low-e glass is a sensible baseline for most new tiny houses. The U.S. Department of Energy notes that low-e coatings reduce heat transfer and can be tuned for different levels of solar gain. Triple glazing can help in severe cold or noisy locations, but it adds cost and weight. Confirm that the added performance is useful for your climate before buying it for every opening.
Visible transmittance matters too. Very low solar gain does not automatically mean a dark room, but some glass packages reduce visible light. View the specified glass in daylight. In a compact interior, balanced daylight can let you use fewer windows without making the house feel closed in.
Does a tiny house bedroom need an egress window?
A sleeping room may need an emergency escape and rescue opening when the tiny house is reviewed as a dwelling under an adopted residential code. The exact rule depends on the code edition, local amendments, classification, and enforcement authority. Do not order a loft window from a rough-opening chart alone. Confirm the required clear opening with the local official.
Model code provisions commonly specify a minimum net clear opening, minimum clear width and height, a maximum height above the floor, and operation from inside without keys or tools. “Net clear” means the actual unobstructed opening after the sash is fully operated. A window with large outside dimensions can still fail because its sash does not open far enough.
Casement windows often provide more clear opening than sliders or double-hung windows of the same rough-opening size. That can help in a small loft wall. However, roof lines, guards, built-ins, and the exterior landing condition may affect the plan. If a door or another opening is proposed instead, get written confirmation that it satisfies the adopted rules.
A tiny house built and certified as an RV may follow a different standard and inspection path. Park rules can add another layer. This classification question also affects insurance, financing, and where the unit may be occupied. Our comparison of a tiny house versus an RV for full-time living explains why the label matters beyond window selection.
Should a towable tiny house use RV or residential windows?
Residential windows usually offer better published energy ratings and more choices in glass, while RV windows are lighter and designed for vehicle applications. The right choice depends on the house’s certification path, travel frequency, wall assembly, and climate. Do not mix window types casually if a third-party inspection or manufacturer’s specification controls the build.
Many RV windows use aluminum frames and compact installation flanges. They can be durable and relatively light, but basic models may have weaker thermal performance than residential double-pane units. Higher-performance RV windows exist, so compare actual specifications. Ask about thermal breaks, insulated glass, weep paths, replacement gaskets, and tested air and water resistance.
Residential units can work well in a towable that spends most of its life parked, provided the designer accounts for movement and the manufacturer allows the application. Large heavy windows reduce wall bracing area and place more demand on framing during travel. Keep openings square, use the specified fasteners, and do not let interior trim carry or pinch the frame.
After a move, inspect sash alignment, locks, sealant joints, flashing terminations, and any signs of water entry. Movement does not automatically ruin a good window, but repeated racking can expose a marginal installation. Durable windows support the long service life discussed in how long tiny houses last.
How do you flash a tiny house window so it does not leak?
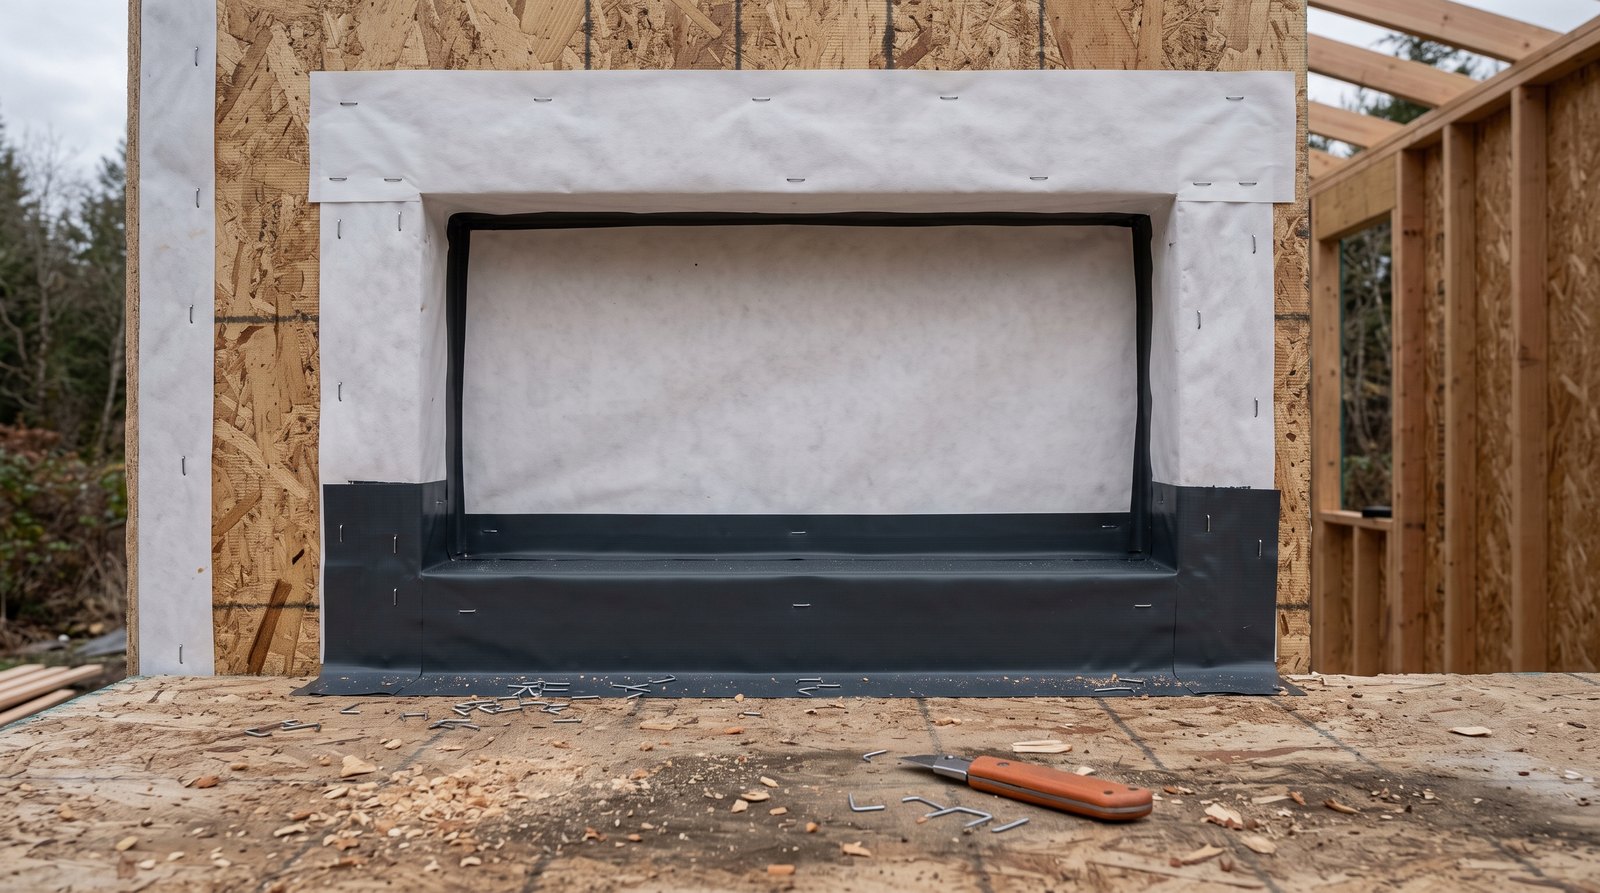
Build a drainage path before installing the window. The sill should direct incidental water outward, side flashing should overlap the sill layer, and head flashing should overlap the sides. Integrate every layer with the wall’s water-resistive barrier in shingle fashion. Caulk alone is not a drainage system and should not be the only defense.
Use a sill pan made from compatible flexible flashing, rigid pan components, or an approved liquid-applied product. Include end dams and a back dam where the chosen system requires them. Leave the drainage route open at the exterior. A bottom flange that is sealed in the wrong place can trap water instead of allowing it to escape.
Check compatibility among tapes, membranes, sheathing, sealants, and the window flange. Some materials need primer, especially on dusty OSB or in cold weather. Roll pressure-sensitive flashing firmly with the recommended tool. Clean the substrate, follow minimum temperature limits, and repair wrinkles or fish mouths before they become hidden behind siding.
Air sealing belongs on the interior side of the gap. Low-expansion window and door foam, backer rod with sealant, or a manufacturer-approved membrane can stop air without bowing the frame. Keep exterior drainage and interior air control as separate jobs. Then install head flashing or a drip cap as required by the cladding and window instructions.
Why do tiny house windows collect condensation?
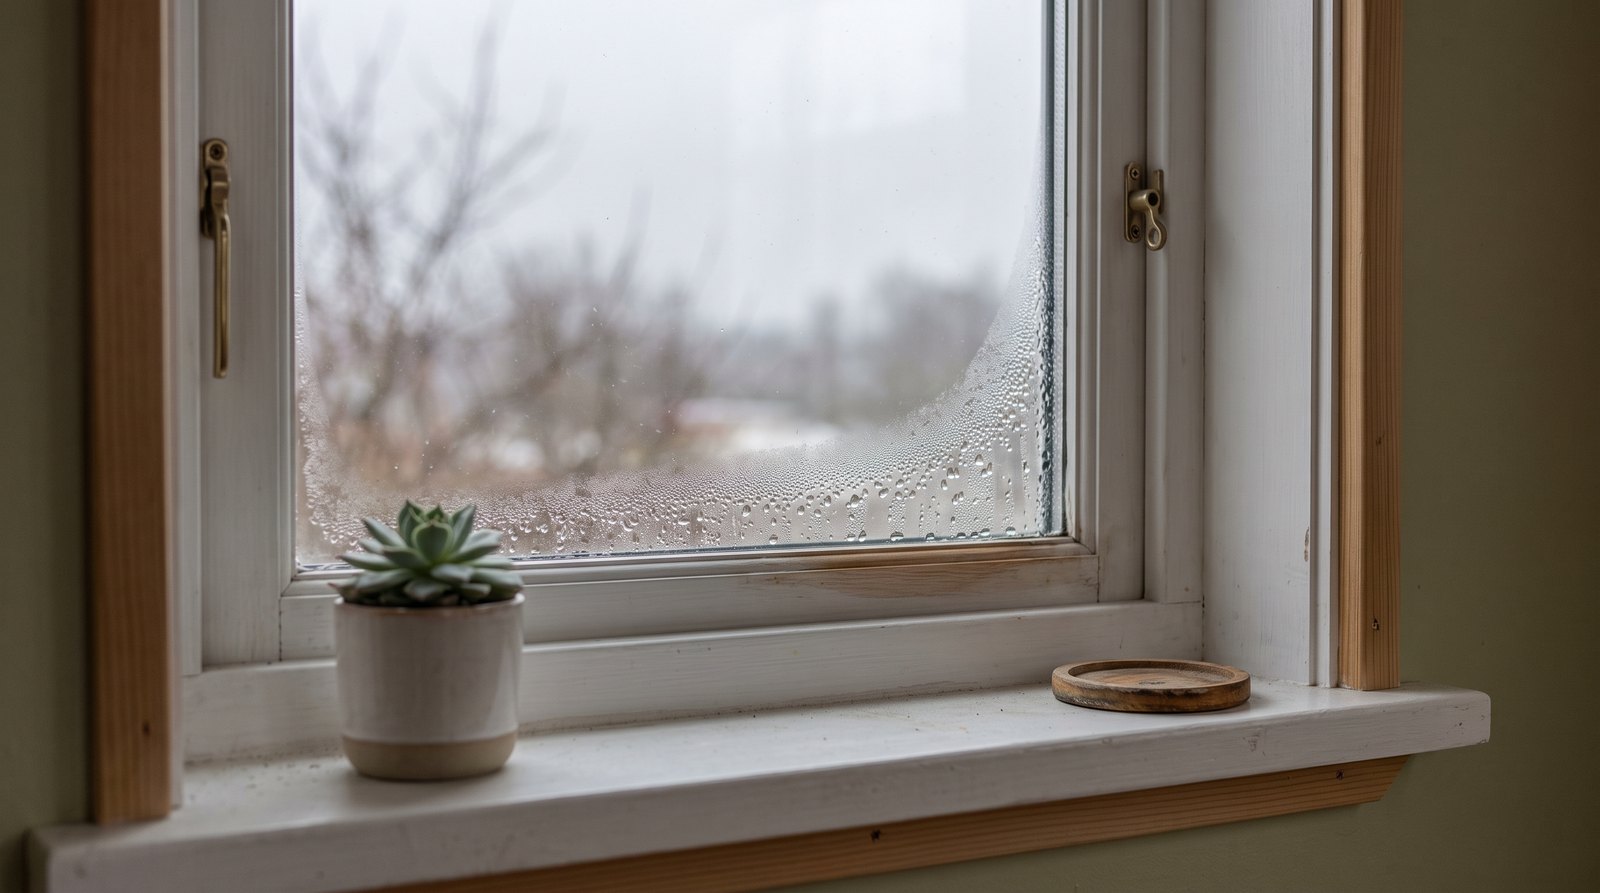
Condensation appears when moist indoor air reaches a surface colder than its dew point. Tiny homes produce moisture quickly because showers, cooking, breathing, and wet clothing occur in a small air volume. Better windows raise interior surface temperature, but ventilation, source control, and steady heat are still necessary to keep humidity within a safe range.
First determine where the moisture is. Water on the room-side glass usually points to indoor humidity, a cold surface, or restricted air circulation. Moisture between sealed panes usually indicates an insulated-glass seal failure. Water staining at trim or below the opening may indicate bulk leakage, flashing trouble, or condensation hidden inside the wall. These problems need different repairs.
Run a vented range hood while cooking and an effective bathroom exhaust fan during and after showers. Keep furniture and heavy curtains from blocking all airflow across the glass. Use a simple hygrometer, and reduce indoor humidity as outdoor temperatures fall. If the house is tightly built, plan balanced or controlled fresh-air ventilation rather than relying on random leaks.
Persistent condensation can damage wood, drywall, insulation, and finishes. Wipe standing water while you diagnose the cause, but do not treat wiping as the solution. Check for disconnected ducts, unvented propane appliances, wet crawlspaces, plumbing leaks, and poorly sealed frames. A warm-edge spacer and a lower whole-window U-factor can reduce edge condensation risk.
Where should you spend and where can you save?
Spend on verified performance, correct flashing materials, and skilled installation at exposed openings. Save by using fewer window sizes, repeating common rough openings, and avoiding decorative upgrades that do not improve function. A modest fixed window can provide daylight at lower cost and with less air leakage than another operable unit where ventilation is unnecessary.
Place operable windows to create cross-ventilation, especially near cooking and sleeping areas, but do not cover every wall. Cabinets, stairs, loft structure, shear panels, utilities, and furniture need uninterrupted space. Before ordering, draw the open sash, trim, curtains, and nearby fixtures at full scale. Confirm that a casement will not swing into a walkway or awning.
Standard sizes are usually easier to replace than custom shapes. Tempered or safety glazing may be required near doors, floors, tubs, showers, or other hazardous locations, depending on the adopted code. Budget for it early. Also confirm rough openings from the exact manufacturer documents, since nominal window size and required framing clearance are not interchangeable.
Keep invoices, labels, installation instructions, photos of hidden flashing, and warranty documents. This record helps with inspections, later repairs, insurance questions, and resale. A well-documented permanent tiny house may also be easier to evaluate for conventional financing, a topic covered in tiny house mortgage and financing options.
FAQ
Are double-pane windows enough for a tiny house?
Double-pane low-e windows are enough for many tiny houses when their U-factor, solar heat gain, air leakage, and installation suit the climate. Triple-pane units can improve comfort in severe cold or noisy areas, but they add weight and cost. Compare complete-window ratings and solve ventilation and flashing before paying for another pane.
Can you install regular house windows in a tiny house on wheels?
Regular residential windows can work in some tiny houses on wheels, particularly units that travel rarely, but the design must account for weight, wall racking, fastening, drainage, and the window maker’s permitted applications. If the build follows an RV standard or third-party certification, confirm acceptable products with that program before ordering.
What window style gives the largest emergency opening?
A casement window often provides a larger net clear opening than a slider or double-hung window with similar outside dimensions. That does not guarantee code compliance. Verify the manufacturer’s net clear opening data for the exact size, then confirm minimum area, width, height, sill height, and local amendments with the authority reviewing the home.
How can I stop condensation on tiny house windows?
Reduce moisture at its sources, run bathroom and kitchen exhaust, maintain steady heat, allow room air to reach the glass, and monitor indoor humidity. Choose low-U-factor windows with good edge details for cold climates. If moisture sits between panes or stains trim, investigate seal failure or water leakage instead of assuming indoor humidity is the only cause.
What is the most important window installation detail?
A properly integrated sill pan and layered flashing system is the most important water-control detail. It must direct water outward and connect to the wall’s drainage plane. Interior air sealing is also essential, but exterior caulk cannot replace flashing. Follow the window, membrane, and cladding instructions together because compatible layers work as one assembly.