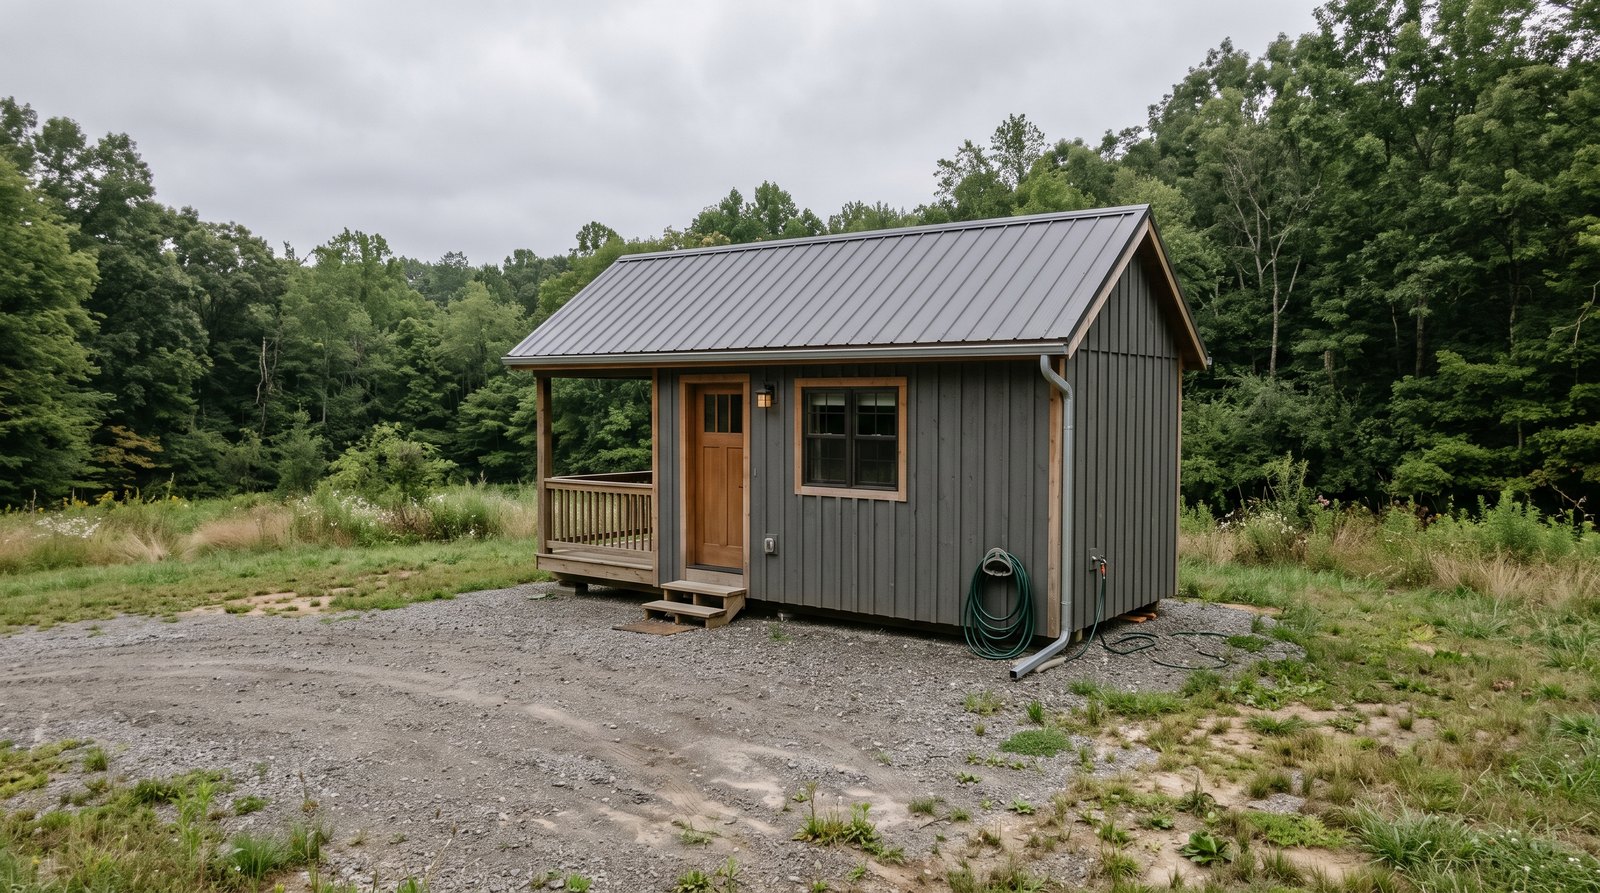
The best roofing for a tiny house is usually standing seam metal for long life and low maintenance, or asphalt shingles when the upfront budget matters most. A single-ply membrane is the practical choice for a genuinely low-slope roof. For a house on wheels, also weigh attachment strength, repair access, road vibration, and total roof weight.
Table of Contents
Which tiny house roofing material is best?
Standing seam metal is the best all-around choice for many tiny houses because it is light, durable, and has concealed fasteners. Asphalt shingles cost less and are easy to repair almost anywhere. EPDM, TPO, or PVC membrane belongs on low-slope designs where shingles cannot drain reliably and many metal systems are unsuitable.
Your roof choice starts with geometry, not appearance. Measure the actual slope, identify every valley and penetration, and ask the roofing manufacturer whether its tested assembly is approved for that deck, slope, climate, and wind exposure. The 2024 International Residential Code permits asphalt shingles at 2:12 or steeper, with extra underlayment rules between 2:12 and 4:12. Standing seam metal systems can be listed down to 1/4:12, while other lapped metal panels can require more slope. Single-ply membranes also require positive drainage, generally at least 1/4:12.
Those are model-code provisions, not automatic permission for every project. Your local jurisdiction may use an older code edition, amendments, or a different path for a tiny house on wheels. Always confirm the adopted requirements with the building department and follow the exact roof manufacturer’s instructions.
Quick answer by situation:
- Permanent tiny house with a simple gable roof: Standing seam metal is usually the strongest long-term value.
- Lowest initial cost: Architectural asphalt shingles are usually the practical winner.
- Low-slope shed or curved roof: Use a properly detailed EPDM, TPO, or PVC membrane assembly.
- Tiny house moved often: Favor a tested, lightweight system with few exposed parts and inspect it after every move.
- Owner-built project: Shingles are more forgiving for many competent DIY builders, but only if the slope and code allow them.
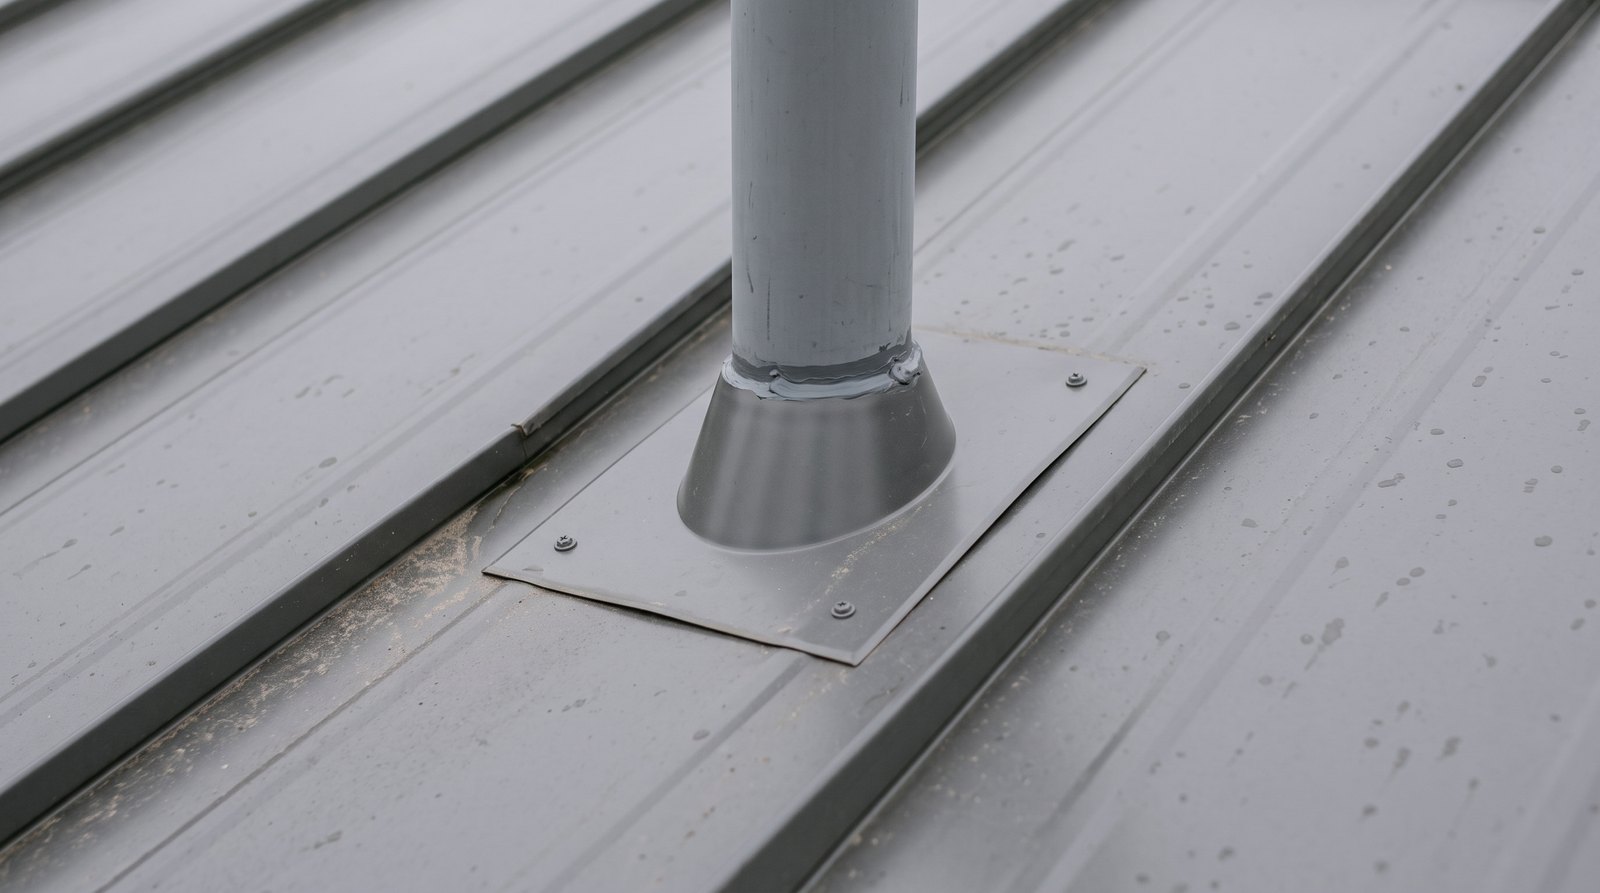
Standing seam metal: the long-life choice
Standing seam metal earns the top recommendation when the budget allows professional detailing. Its clips and concealed fasteners let panels expand and contract without leaving rows of screw washers exposed to weather. A well-designed coated-steel system can last 40 to 60 years, but flashings, sealants, coatings, and workmanship still determine real service life.
The Metal Construction Association cites 50 years or more for quality metal roofing and has studied older 55 percent aluminum-zinc coated standing seam systems in service. That does not mean every thin residential panel is a 50-year roof. Coastal salt, scratched coatings, dissimilar metals, poor cuts, standing water, and neglected penetrations can shorten its life.
For a tiny house on wheels, specify a system tested for the design wind pressures that apply to the house when parked. Road travel is a separate condition. Highway-speed airflow, trailer flex, branches, and vibration can work edges and trims in ways a stationary roof test does not reproduce. Ask the tiny house engineer, trailer designer, and panel manufacturer for an attachment schedule rather than copying screw spacing from a general video.
Standing seam also simplifies future solar installation because many rack systems clamp to the seams without drilling the finished roof. That is valuable on a small roof where every penetration is close to living space. Still, the seam profile, clamp, loads, and attachment all need to be compatible.
The disadvantages are price and installer availability. Short panels reduce material quantity, but a tiny roof still needs custom trim, setup, mobilization, and careful labor. Small jobs therefore have a high cost per square foot. Repairs can also require a sheet-metal specialist, especially when a damaged panel is mechanically seamed or trapped beneath adjacent panels.
Exposed-fastener metal: cheaper, but not maintenance-free
Exposed-fastener panels can deliver much of metal roofing’s low weight and quick installation at a lower price than standing seam. The trade-off is the fastener washer. Screws sit directly in the weather and must accommodate panel movement, so loose screws, backed-out fasteners, split washers, and elongated holes become routine inspection items.
This system can work on a simple tiny house roof if the product is approved for the slope and the installer places every fastener correctly. Screws driven at an angle, underdriven, or crushed too tightly are common leak starters. Fastening into sound structure matters more than having a large number of screws.
On a mobile tiny house, inspect exposed fasteners after the first several trips and at least twice a year thereafter. Look closely at eaves, rakes, ridge caps, and any place trim can catch moving air. Replace failed washers with manufacturer-approved fasteners. Do not solve a pattern of movement by randomly adding screws, since extra holes can make the roof harder to repair.
Condensation is not proof that metal is a bad roof. It is usually an assembly problem. Warm indoor moisture reaching a cold roof deck can condense beneath metal, shingles, or membrane. A continuous air barrier, climate-appropriate vapor control, enough insulation, and a correctly vented or unvented roof design matter. Tiny homes produce moisture quickly, so pair the roof plan with reliable bath and cooking exhaust.
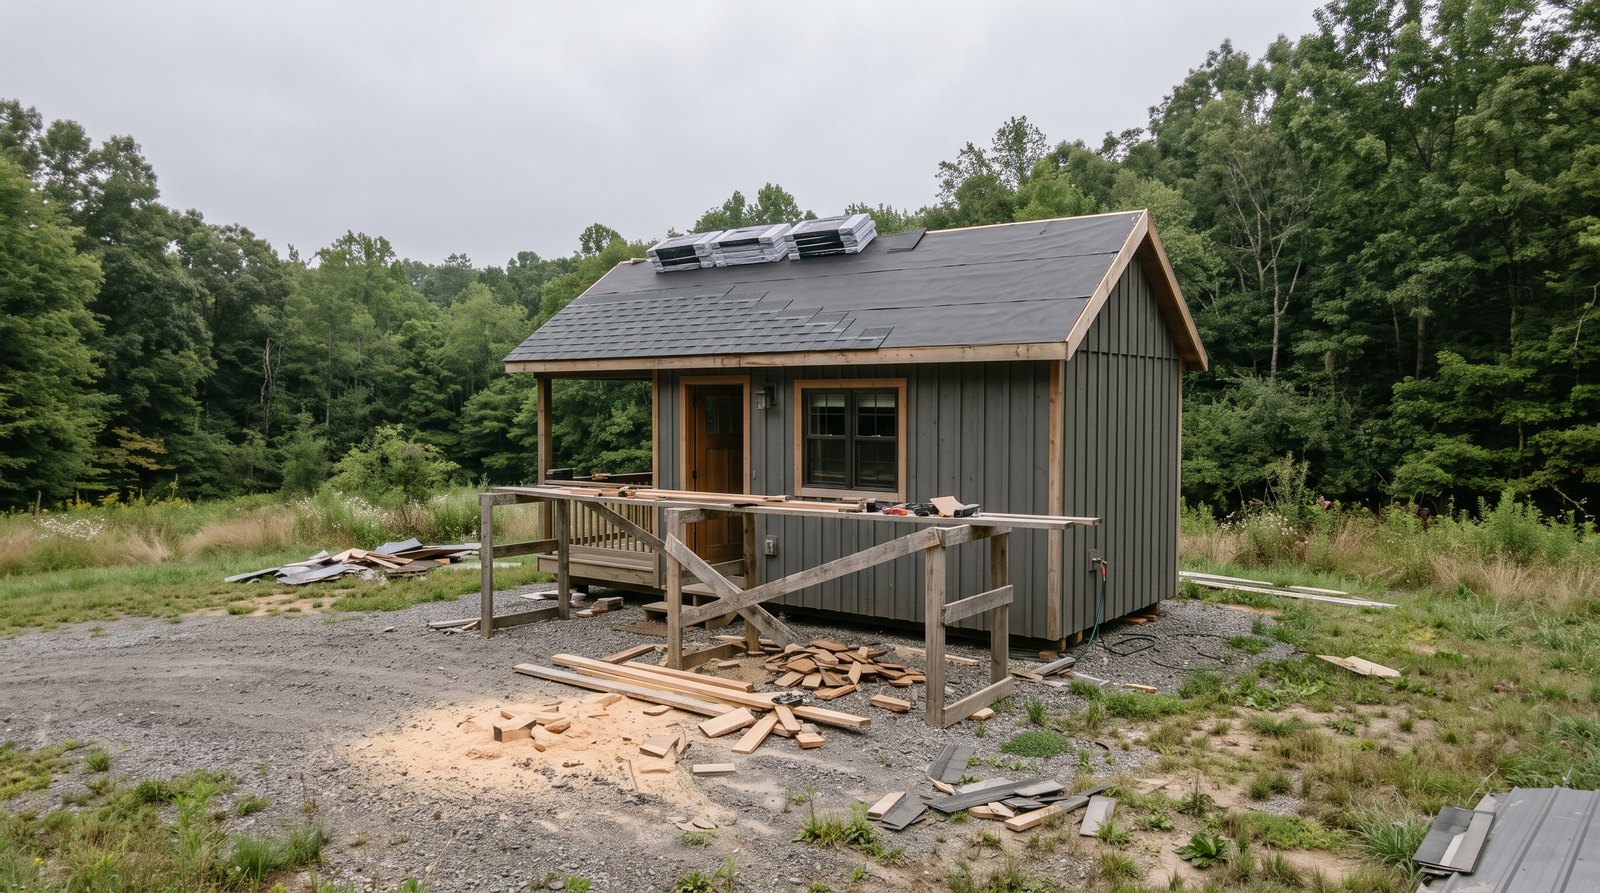
Asphalt shingles: the budget and repair choice
Asphalt shingles are sensible when you need the lowest installed price, familiar materials, and repairs that almost any residential roofer can handle. They suit conventional gable roofs and are widely available. Their weaknesses on tiny homes are shorter life, more weight than lightweight metal or membrane, wind-sensitive edges, and seal strips that need proper conditions to bond.
A quality architectural shingle roof commonly provides about 20 to 30 years of useful service, although climate, ventilation, color, hail, workmanship, and maintenance can move that number substantially. Manufacturer warranty length is not the same thing as expected leak-free service life, and warranty coverage often changes over time.
Code and manufacturer details matter. The 2024 IRC requires at least four fasteners per strip shingle, with approved instructions governing exact placement and any enhanced schedule. FEMA guidance stresses that nails must land on the specified nail line or nail zone. A high wind rating on the wrapper cannot compensate for high nails, weak decking, unsealed tabs, missing drip edge, or poorly attached edge metal.
Shingles also add a meaningful dead load to a trailer. Product weights vary, so use the actual bundle data rather than a generic estimate. Include underlayment, drip edge, ridge material, flashing, and fasteners in the weight calculation. Compare the completed house with the trailer’s gross vehicle weight rating and axle ratings. Roof weight is high on the structure, so it can also affect handling.
Transport can be hard on shingle roofs. Inspect for lifted corners, creased tabs, missing ridge caps, and loose edge material after a move. If the house will travel repeatedly, talk with the builder about temporary protection, route clearance, maximum travel speed, and whether its specific shingle assembly has a successful transport history.
Roof membranes: right for low slopes
EPDM, TPO, and PVC membranes are best treated as complete low-slope roof systems, not as sheets glued over whatever deck is available. They can be light and watertight, and they handle simple shed roofs well. Their vulnerable points are seams, perimeter attachment, drains, corners, penetrations, punctures, and workmanship around transitions.
EPDM is a flexible synthetic rubber commonly used in black sheets. TPO and PVC are thermoplastic membranes whose seams are normally heat welded. No material wins automatically. The right selection depends on climate, roof color, compatible adhesives and insulation, installer skill, and how easily you can obtain future repair materials.
A membrane roof still needs slope to drainage. Ponding water makes dirt accumulation, freeze damage, biological growth, and small workmanship defects more consequential. Avoid a dead-flat deck. Design crickets or tapered insulation where needed, keep drains and scuppers accessible, and do not bury the perimeter termination behind trim that cannot be inspected.
For a house on wheels, perimeter securement deserves special attention. Air can get under a loose edge and peel a membrane rapidly. Specify an assembly tested for wind uplift and have the designer address travel exposure. Protect the surface from branches and do not drag solar equipment, ladders, or stored materials across it.
Membrane roofs can often be patched without replacing the whole roof, but surface preparation and material compatibility are essential. Keep a labeled repair kit from the original system in the house. Record the membrane type, thickness, adhesive, primer, seam tape, and installation date so a future owner does not guess.
Flashing matters more than the field material
The best roof covering will still leak if the flashing is improvised. Keep the design simple, minimize penetrations, place plumbing vents where they can be flashed correctly, and use compatible boots, curbs, edge metal, and sealants. Water should shed by gravity through layered materials, with sealant serving as a secondary detail rather than the only defense.
FEMA describes flashing as the weatherproofing at penetrations, walls, valleys, perimeters, and other interruptions. On a tiny roof, these details occupy a larger share of the total area. One poorly placed vent can sit close to a seam, ridge, or eave and become difficult to repair.
Plan penetrations before ordering metal panels. A plumber, electrician, or mini split installer should not cut the finished roof without the roofing details in hand. Whenever possible, route mechanical lines through walls rather than the roof. For related envelope planning, see our guide to how long tiny houses last.
Inspect the roof in spring and fall, after severe wind or hail, and after each move. From a safe position, look for displaced trim, open seams, cracked boots, failed sealant, corrosion, punctures, lifted shingles, and clogged drainage. Photograph the same details each time. Changes are easier to spot when you have a baseline.
How to compare bids and total cost
Compare complete assemblies rather than headline price per square foot. A useful bid identifies the deck, underlayment, roof covering, panel or membrane thickness, coating, fasteners, edge metal, flashing, ventilation, tear-off, disposal, warranty, and tested attachment method. Tiny roofs often cost more per square foot because setup and custom details do not shrink with floor area.
Ask each contractor to price the same scope and explain exclusions. Confirm whether structural repairs, ice barrier, delivery, crane or brake work, sales tax, permits, and travel are included. If the house is mobile, disclose that before accepting a warranty. Some residential roof warranties assume a permanently installed building.
Do not choose a system based on material price alone. Standing seam may cost more today but avoid one full reroof within the ownership period. Shingles may be rational when cash is limited, the roof is accessible, and local repairs are easy. A membrane may cost less than forcing a decorative steep-slope material onto the wrong geometry.
Insurance can also affect the decision. Tell the insurer whether the home is on a foundation or trailer, where it is kept, and whether it moves. Our guides to tiny house insurance costs and tiny house moving costs cover those wider ownership expenses.
FAQ
What is the longest-lasting roof for a tiny house?
A properly installed standing seam metal roof is usually the longest-lasting practical choice, often serving 40 to 60 years. Actual life depends on the metal and coating, climate, flashing, sealants, ventilation, and maintenance. Copper can last longer but is rarely economical for a tiny house and needs careful compatibility detailing.
Is a metal roof too noisy for a tiny house?
Not when the roof assembly is built correctly. Metal installed over solid sheathing, underlayment, insulation, and an interior ceiling is much quieter than a bare panel over open framing. Heavy rain will still be audible in a small room, but air sealing and insulation usually matter more than the roof-covering material itself.
Can asphalt shingles stay on a tiny house during towing?
They can, but a stationary wind rating does not automatically address highway travel, trailer flex, or repeated vibration. The shingles, starter course, ridge caps, drip edge, deck, and fasteners must be installed correctly. Inspect them after every move, and ask the builder and shingle manufacturer whether the proposed assembly is suitable.
Can I put a membrane on a pitched tiny house roof?
Yes, if the selected membrane assembly is approved for that deck, slope, attachment, and exposure. It usually makes the most sense on a low-slope shed or curved roof. On a steep, highly visible roof, appearance, safe installation, edge detailing, and future access may make metal or shingles a better choice.
How often should a tiny house roof be inspected?
Inspect it at least twice a year, after major wind or hail, and after every road move. Check edges, ridge caps, penetrations, fasteners, seams, drainage points, and interior signs of moisture. A quick inspection is especially valuable during the first year, when installation defects and movement often reveal themselves.