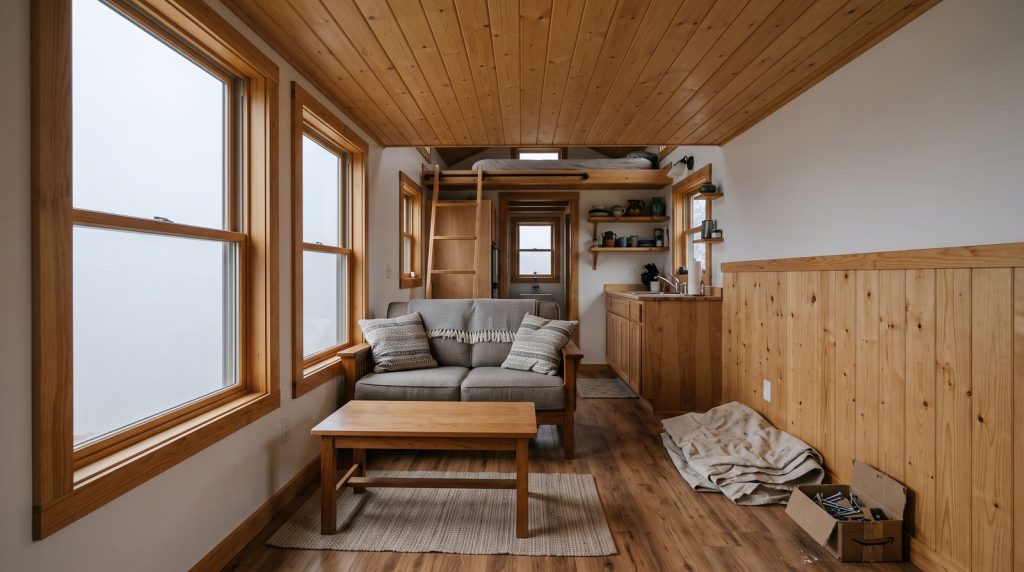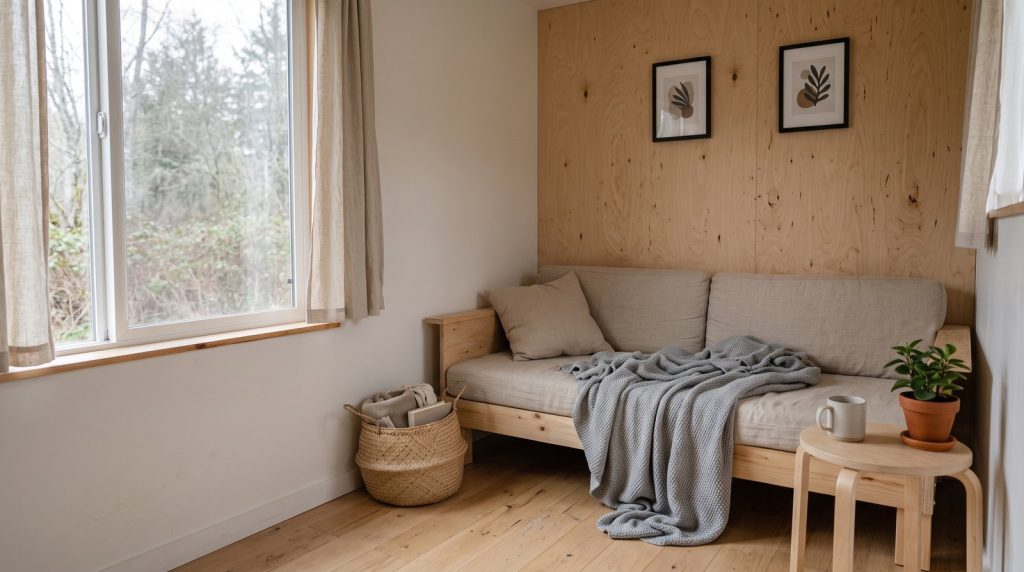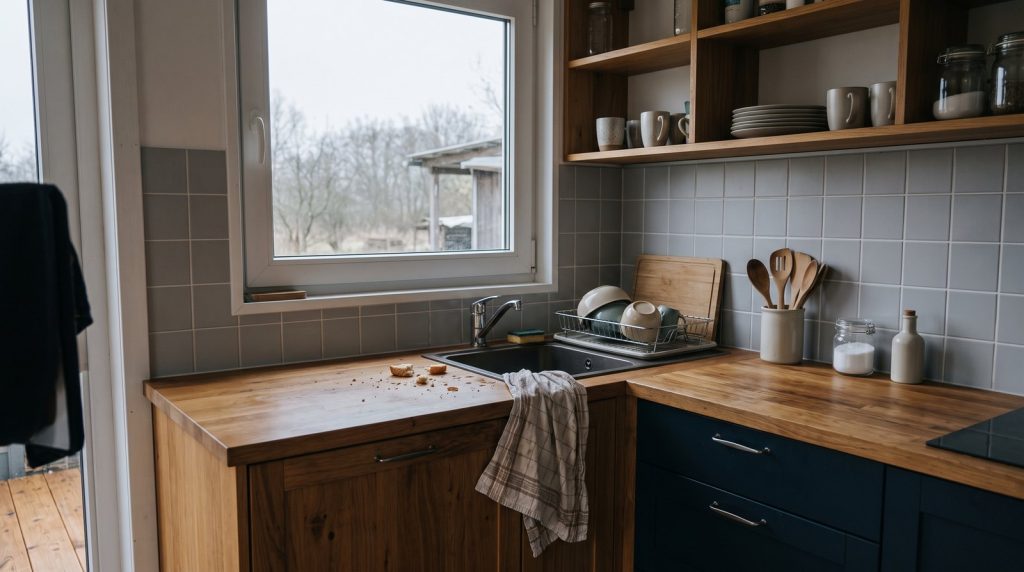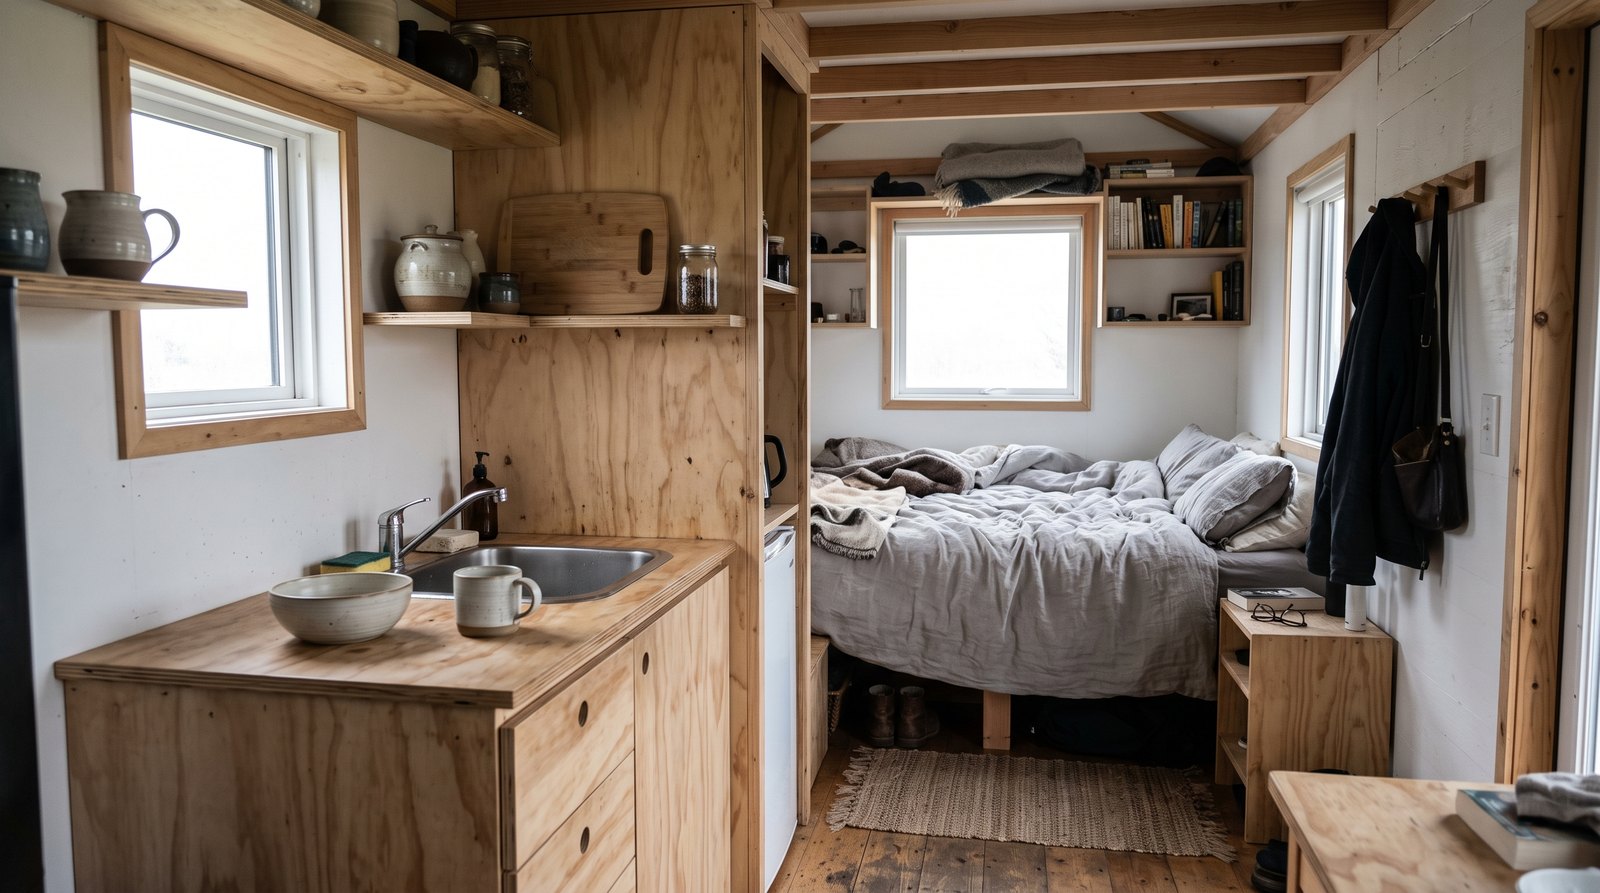
For two people, the best tiny house layouts put the bed at one end, the living space at the other, and the bathroom and kitchen in the middle. Most couples are comfortable at 24 to 30 feet of trailer length, which is roughly 200 to 280 square feet of usable floor area once a loft is counted.
Table of Contents
How Much Space Two People Actually Need
Two people living full time need about 200 to 280 square feet of usable floor area. On wheels that means a 24 to 30 foot trailer at the road legal width of 8 feet 6 inches. Below roughly 180 square feet, a couple starts trading away a real kitchen or a real bathroom to keep the sleeping space.
Road law sets the ceiling on all of this. A tiny house on wheels is limited to 8 feet 6 inches wide and 13 feet 6 inches tall including the trailer before you need an oversize permit, and length is generally capped around 40 feet with combination limits near 65 feet in many states. Those numbers are why almost every builder lands between 20 and 30 feet: it is the range where the house is big enough to live in and still legal to move without pilot vehicles. Limits vary by state, so confirm the numbers with your own department of transportation before you buy a trailer.
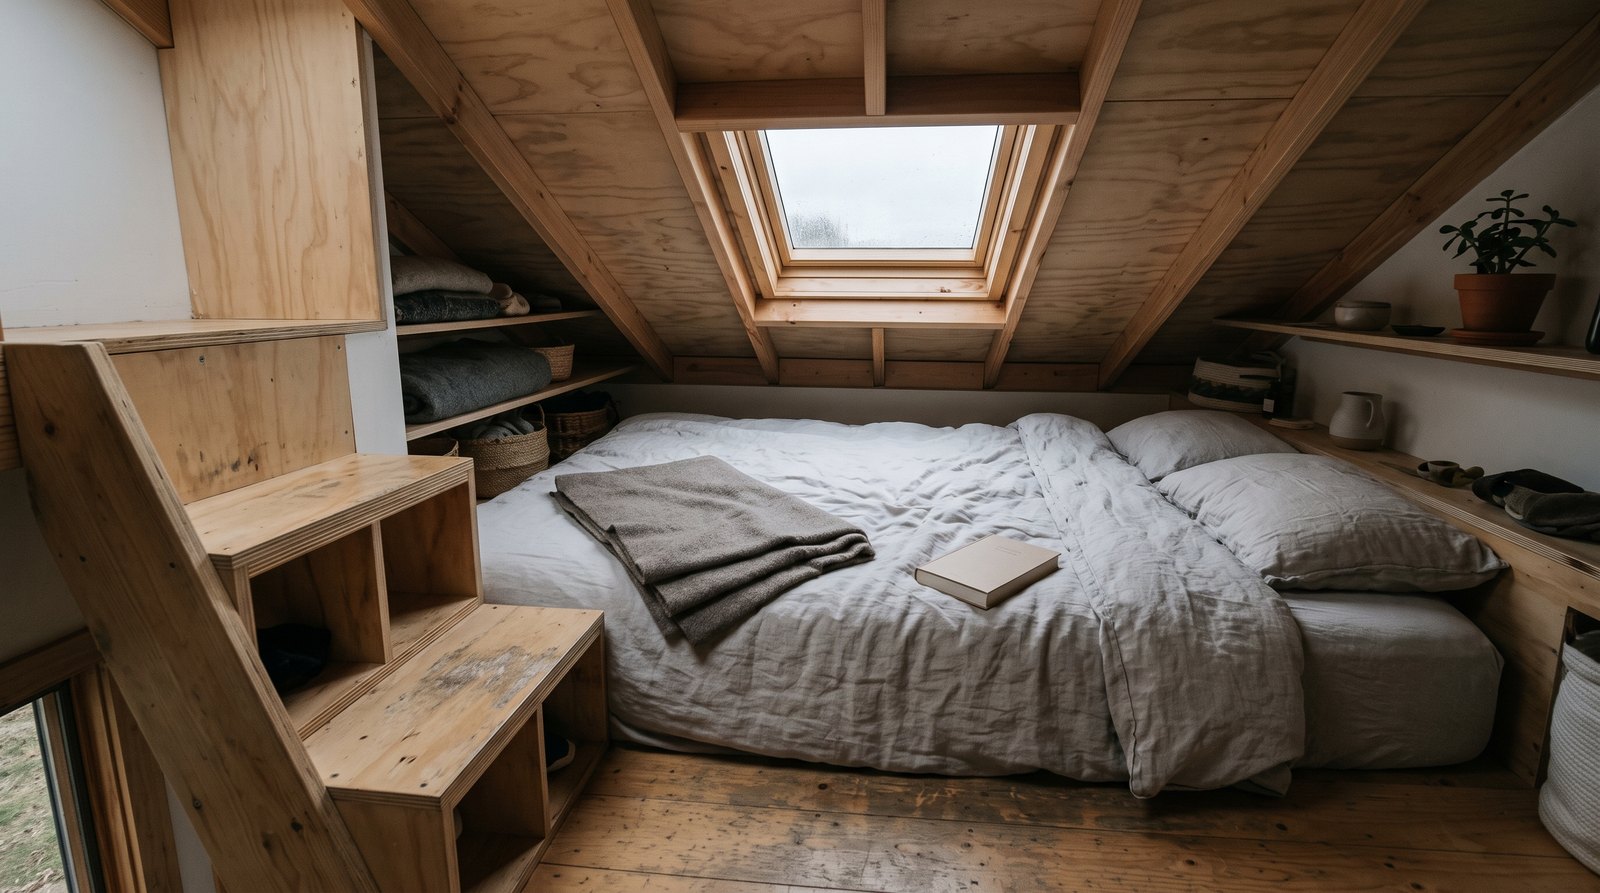
Loft Bedroom or Ground Floor Bedroom
A loft is the cheapest way to get a bedroom, because it uses vertical space you already paid for and leaves the whole ground floor for kitchen, bathroom and living. A ground floor bed costs you 70 to 90 square feet permanently but is what most couples want by the second year. The honest test is how many times a night one of you gets up.
If a loft is the plan, build it properly. Where IRC Appendix Q has been adopted, a loft must be at least 35 square feet and not less than 5 feet in any horizontal dimension, and it is allowed to have a ceiling under 6 feet 8 inches, which is what makes it a loft rather than a second story. Headroom above the mattress is the number that decides whether you like it: about 36 inches lets you sit up in bed, 42 inches lets you change clothes without going down, and 48 inches or more starts to feel like a room. A sleeping loft also needs an emergency escape and rescue opening, and an egress rated roof window can satisfy that. Appendix Q has to be adopted locally to apply, so check with your city or county building department.
Access is the other half of the decision. A ladder saves 12 to 15 square feet of floor and costs almost nothing, but it is awkward with an armful of bedding and unpleasant at three in the morning. Storage stairs cost 15 to 25 square feet and give most of it back as drawers and cubbies inside the treads. A ship style ladder with real treads and a handrail is the honest middle. Guards and handrails are required once a loft sits more than 30 inches above the floor, so plan the opening around them rather than adding them at the end.
The case for the ground floor bed is simple: no climbing, easier bedmaking, and a cooler place to sleep, since heat collects at the ceiling and a loft in summer can run noticeably warmer than the room below. The case against it is that a permanent bed at one end takes the space you would otherwise use for a sofa or a desk. Convertible furniture looks like the answer and rarely is. A couple that has to fold a bed away every morning stops doing it within a month, and then the house has a permanent bed anyway, just an uglier one.
Two People Need Two Zones, Not One Big Room
The biggest layout mistake couples make is designing one open room. Two people in 250 square feet need two places to be at once, so that one can cook, work or take a call while the other reads or sleeps. Any half wall, curtain track, pocket door or change in level that separates the two ends earns the space it costs.
The practical version of this is to put the noisy end and the quiet end as far apart as the trailer allows. Kitchen and entry at one end, sleeping at the other, bathroom and storage in the middle acting as a buffer. That single decision does more for daily comfort than any amount of clever cabinetry, because it means the two of you are not sharing one acoustic space every waking hour.
Seating is worth planning as a pair too. One long sofa facing a single wall means you are always sitting side by side looking the same direction. A sofa plus one chair that faces a different way, or a small table with two seats at the window, gives each of you somewhere to be that is not the other person’s shoulder. This is also why a tiny house tends to work better for two than a comparable rig on wheels does. If you are still weighing that choice, our comparison of a tiny house versus an RV for full time living covers the daily livability differences in detail.
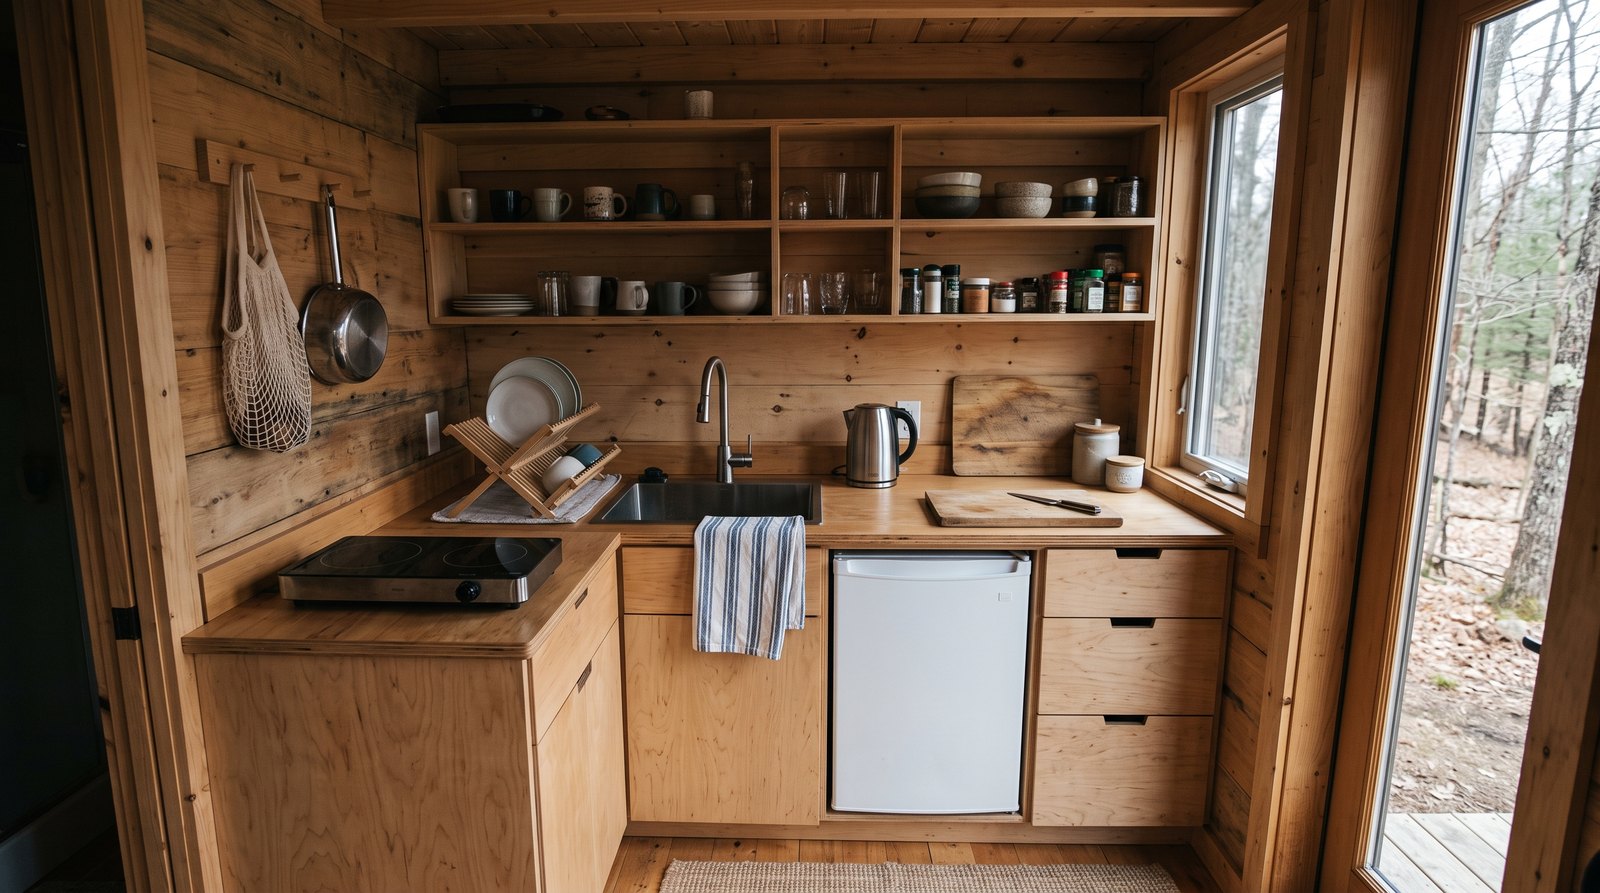
Designing a Kitchen Two People Can Share
A tiny house kitchen works for two when one person can cook and the other can get past. In practice that means a galley or L shaped run with 30 to 42 inches of clear aisle, at least 24 inches of uninterrupted counter beside the cooktop, and a sink deep enough that dirty dishes disappear below the counter line instead of sitting in view.
The classic kitchen work triangle does not survive at this scale. It flattens into a work line, and the sequence is what you optimize: fridge, then landing space, then sink, then prep counter, then cooktop. Get that order right along one wall and a very small kitchen cooks like a much larger one. Get it wrong, and you will carry every ingredient past the person doing dishes.
Counter space is the scarcest resource in the house, so protect it. An under counter fridge keeps the run continuous. A two burner induction or propane cooktop with a cover doubles as counter when it is off. A single deep basin beats a divided sink because it takes a roasting pan. A fold down extension at the end of the run, or a leaf that hinges off the window sill, adds a genuine second work surface for the cost of a hinge and gives the second person somewhere to chop.
Where to Put the Bathroom
Put the bathroom in the middle of the plan or at the end opposite the bed, and never let it open directly into the sleeping area. A wet bath of about 32 to 36 inches wide by 60 inches long is normal in a tiny house, and a dry bath needs closer to 40 square feet. It is the only room with a door, so treat that door as a feature.
A wet bath, where the shower, toilet and sink share one waterproofed room, is the space efficient choice and the reason many 20 to 24 foot builds work at all. The tradeoff is that everything in the room gets wet, so towels, paper and anything wooden have to live elsewhere. A dry bath keeps the shower in its own pan behind a door or curtain and is much nicer for two people who shower at different times, but it costs you three to five feet of house length.
Two details that get missed. First, a bathroom fan is not optional in a house this small, because two people produce a lot of moisture and there is nowhere for it to go. Second, plan the door swing early. A door that swings into a 30 inch aisle blocks the whole house while it is open, which is why pocket doors and barn style sliders show up in so many good tiny house plans. Damp and ventilation decisions also drive how well the structure ages, which we covered in our guide to how long tiny houses last.
Storage That Does Not Eat the Room
Storage works when it lives in space you were not using anyway: under a raised bed, inside stair treads, in toe kicks, above the doors, and in the 12 inches of wall above the windows. Storage that pushes into the walkway makes the house feel smaller than it measures, which is the opposite of what you were trying to do.
The specific thing couples get wrong is sharing one closet. Two adults need 12 to 18 linear feet of clothing storage each, and merging that into a single shared cabinet creates friction every single morning. Two separate, clearly owned spaces, even small ones, work far better than one larger shared one. The same is true of a bathroom shelf and a drawer by the bed.
Under the bed is the best storage in the house if you build it in from the start. A platform 12 to 18 inches high gives you deep drawers on rollers or a lift up deck for seasonal items, and it costs no floor area at all. Stair treads are the second best, and a set of storage stairs to a loft can hold as much as a small dresser. Toe kick drawers under the kitchen cabinets are the third, and they are the right home for baking sheets and flat pans.
Layouts That Work at Each Length
Length drives layout more than anything else. Every extra 2 feet of trailer buys roughly 17 square feet, which is about one more real function: a proper closet, a dry bath instead of a wet bath, or a desk that stays set up. Here is what each size realistically supports for two people.
Quick answer by situation:
- Two people, weekends or seasonal use: 20 feet, loft bed with a ladder, wet bath, galley kitchen. Cheap to build and easy to tow.
- Two people, full time, budget first: 24 feet with a loft and storage stairs instead of a ladder. This is the most common full time couple build for a reason.
- Two people, full time, no climbing: 28 to 30 feet with a ground floor bed at one end, living at the other, and the bath and kitchen in the middle.
- Two people who both work from home: 30 feet, or a gooseneck where the raised nose becomes a desk nook or a second sleeping space with real headroom.
- Two people and a dog: ground floor bed and a clear hard floor path from the entry door to the bed, so nobody is stepping over an animal in the dark.
- Two people who will never tow it: build on a foundation and drop the 8 feet 6 inch limit entirely. A 12 to 16 foot wide build changes everything about how the plan works.
The gooseneck deserves a specific mention for couples. A gooseneck trailer puts a raised platform over the truck bed, and that platform is the only place in a tiny house on wheels where you get a separate room with usable headroom without adding length to the main body. Many couples use it as the bedroom and keep the entire main floor for living, which is the closest a towable house gets to a real one bedroom apartment.
And if the house is never going to move, seriously consider a foundation. The 8 feet 6 inch width limit exists only because of the road. Building at 12 or 14 feet wide is not twice the house, it is closer to four times the practical layout freedom, because at that width you can put a hallway beside a room instead of running every function down one line. It also changes how the project gets financed. Our guide to tiny house mortgages and financing options explains why a permanent foundation opens doors that a trailer does not.
One last piece of advice that applies at every length. Before you commit to a plan, tape it out. Put painter tape on a garage floor or a driveway at the real interior dimensions, mark the bed, the counter, the bathroom and the aisle, then both of you walk it and try to pass each other. Fifteen dollars of tape has saved more couples from a bad tiny house layout than any floor plan library ever has.
Frequently Asked Questions
Can two people live comfortably in a 200 square foot tiny house?
Yes, but only with a loft and a disciplined layout. At 200 square feet you can have a real kitchen, a wet bath, a sofa and a loft bed. What you will not have is a second seating area or a permanent desk. Couples who need both should plan on 240 square feet or more.
Is a loft bedroom a mistake for a couple?
Not for weekend or seasonal use. For full time living it depends on your bodies and your sleep. If either of you gets up at night, has knee or back issues, or wakes the other coming down a ladder, a ground floor bed is worth the 70 to 90 square feet it costs. Otherwise a loft with stairs works well.
What is the best tiny house length for two people?
Twenty four feet is the value sweet spot for two people with a loft, and 28 to 30 feet is the practical minimum if you want a bed on the ground floor. Anything under 20 feet works for two only occasionally, and past 30 feet towing, parking and siting all get noticeably harder.
Can you fit a queen bed on the ground floor of a tiny house?
Yes. A queen mattress is 60 by 80 inches, which fits crosswise in a standard 7 foot 6 inch interior with a few inches to spare, though you will climb in from the foot. Placed lengthwise it eats about 7 feet of house length but keeps access from both sides, which most couples prefer.
How wide can a tiny house for two people be?
Eight feet six inches is the limit for towing without an oversize permit in most states, and that is the width nearly every tiny house on wheels is built to. On a permanent foundation there is no road width limit at all, so a 12 to 16 foot wide build is normal and gives far more layout options.