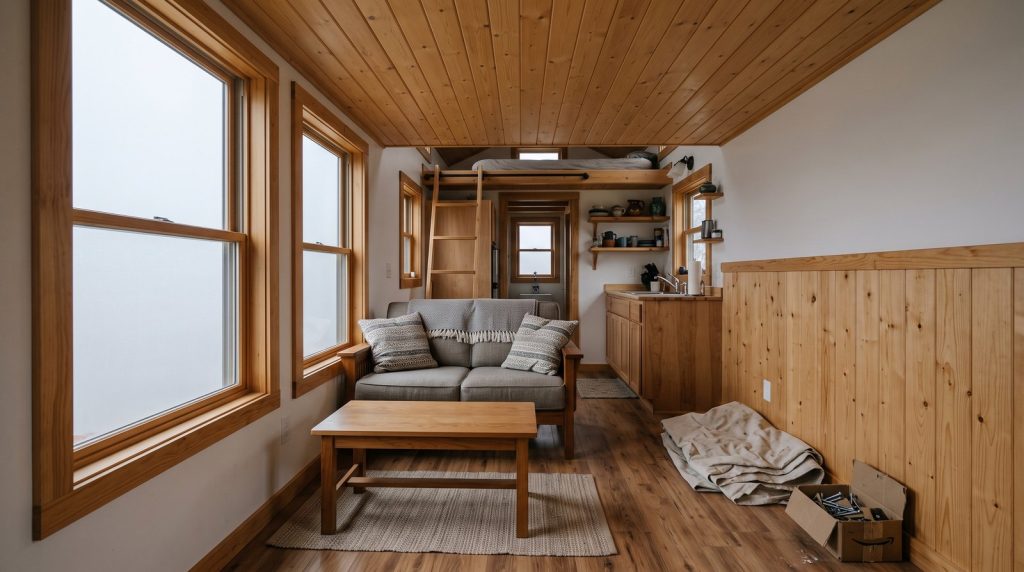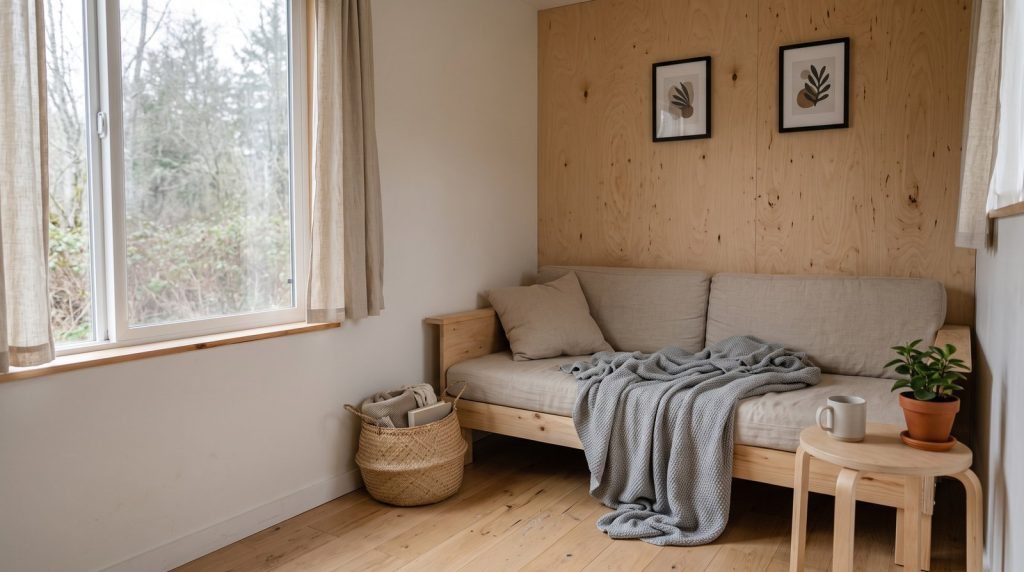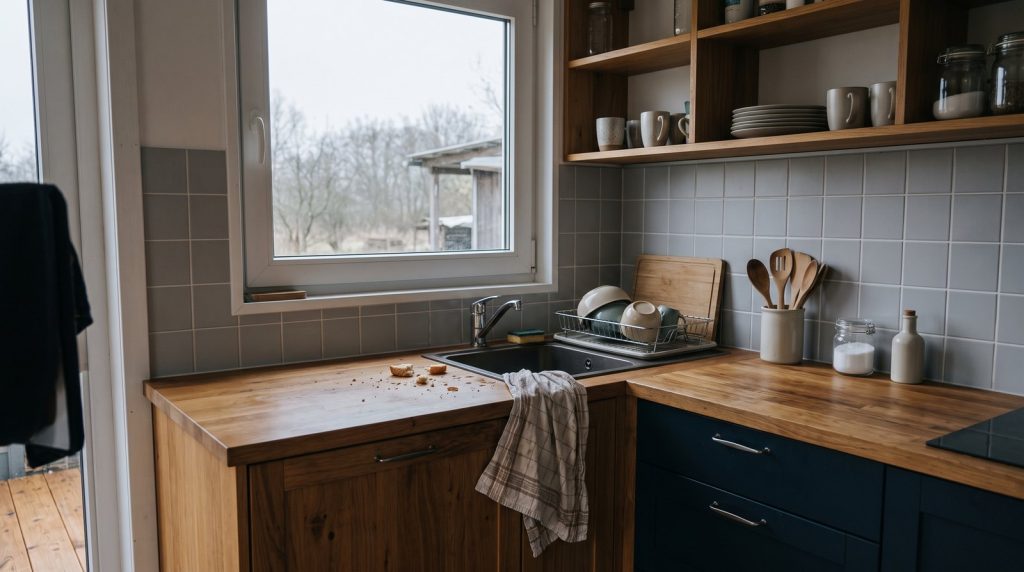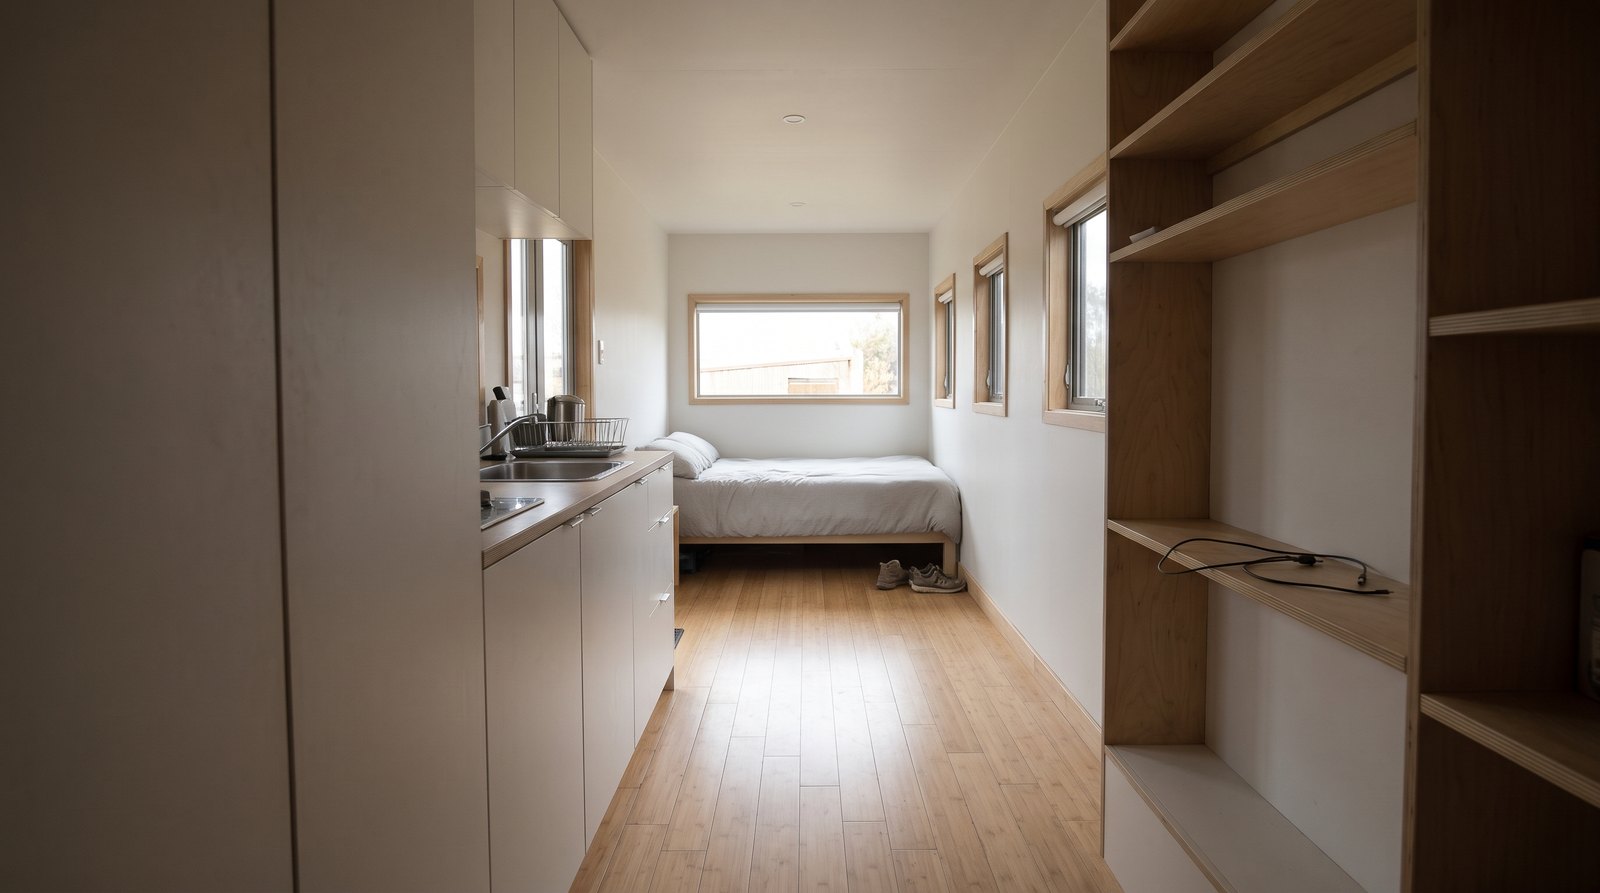
Single-level tiny houses put the bedroom, bathroom, kitchen, and living area on one floor, eliminating the daily climb to a sleeping loft. The best layout depends on whether you need a permanent bed, room to maneuver, or flexible daytime space. Start with the bed and entry, then fit everything else around them.
Table of Contents
Quick answer by situation
Choose a permanent main-floor bedroom if easy nighttime access matters most. Choose a wall bed if you can comfortably convert the room each day. If wheelchair access is essential, begin with measured clearances and the actual mobility device. A house without a loft still needs careful planning to work well.
- You dislike ladders: Look for a fixed bed with an uninterrupted route to the bathroom.
- You and a partner keep different hours: Prioritize a bedroom door and a living area that remains usable at bedtime.
- You need a daytime office: Consider a wall bed, but draw the desk and bed in both operating positions.
- You use a wheelchair or walker: Test the entry, bathroom, turning areas, and bedside approach before choosing finishes.
- You plan to move frequently: Compare exterior dimensions, loaded weight, and furniture securing arrangements with a qualified hauler.
Make a short list of activities that must work without moving furniture. Sleeping, using the toilet, preparing a simple meal, and leaving the house belong on that list. Optional guest accommodation should come after the needs of the people who live there every day.
Plan the entry before choosing the floor plan
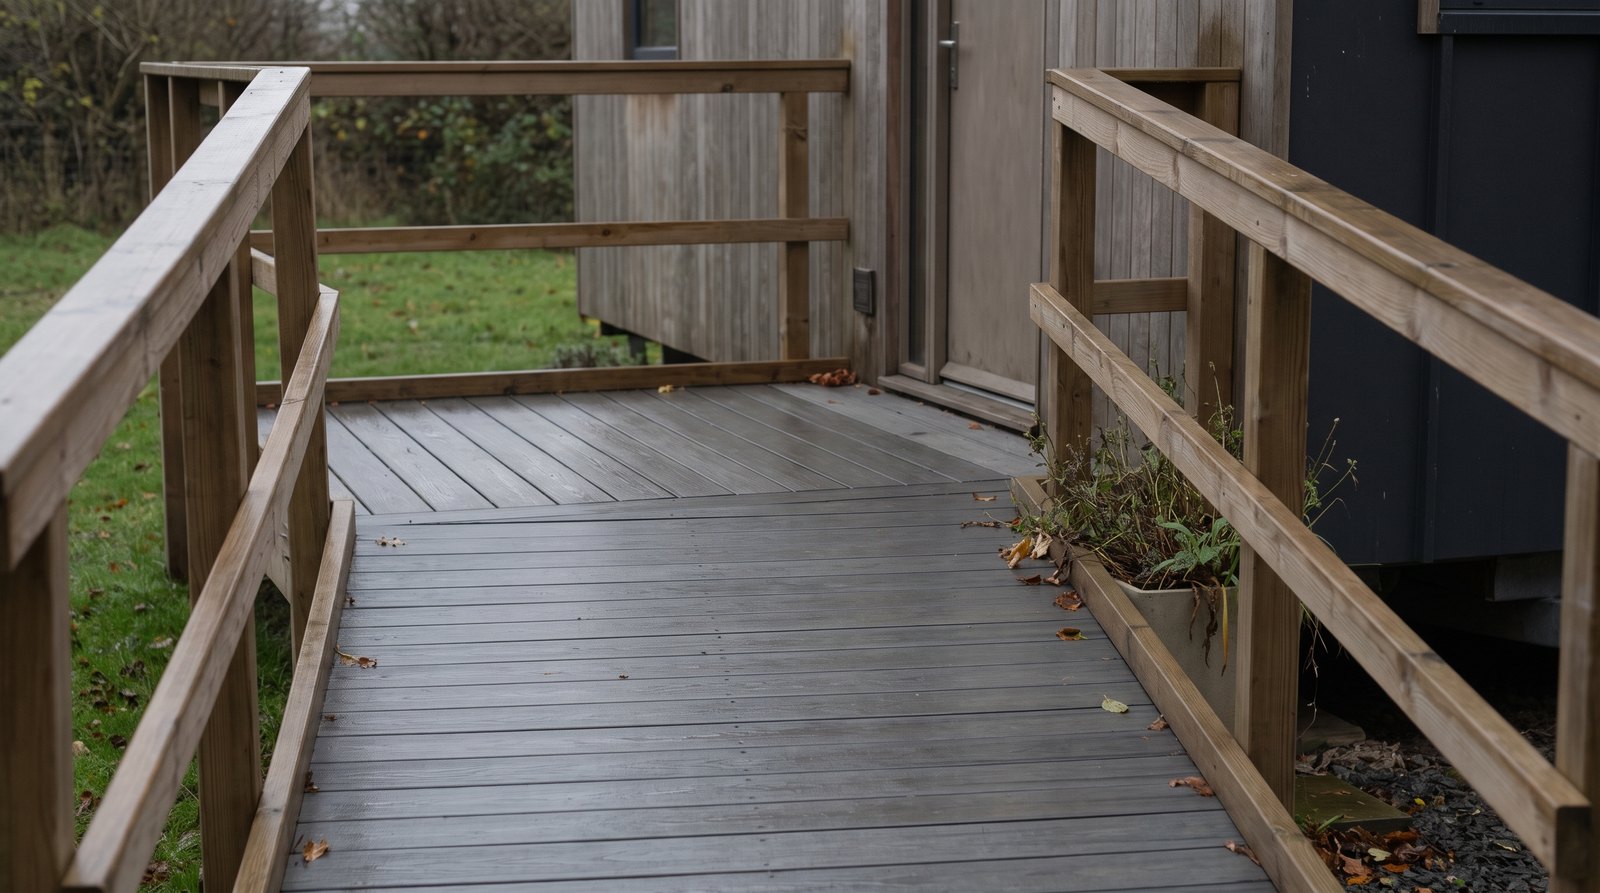
A single-level interior is only useful if you can enter it comfortably. Check the height from finished ground to the doorway, the available approach space, and the threshold. A tiny house on a trailer may need a substantial ramp and landing even when every room inside is on one floor.
The U.S. Access Board’s ramp guidance uses a maximum running slope of 1:12 under the ADA Standards. As a planning example, a doorway 24 inches above the approach needs 24 feet of horizontal ramp run at that slope, before adding landings. A short board leaned against the steps is not an equivalent solution.
Those are accessibility benchmarks, not a determination that the ADA applies to your private house. Have the designer and local building department identify the rules for your project, including landings, handrails, edge protection, and drainage.
Draw the entry on the actual lot. Include the route from parking, the door swing, and space to put down groceries. Ask whether rainwater crosses that route and where snow would be cleared. A lower floor height can simplify access, but the foundation or trailer design must suit the site.
Give a permanent bedroom enough usable space
A bedroom at one end is a straightforward starting point for a loft-free tiny house. It keeps sleeping out of the central circulation path and can provide privacy behind a door. The important measurement is the usable space around the bed, including the route to the bathroom and the exit.
Do not judge the room from a mattress outline alone. Add the frame, pillows, bedding overhang, outlets, and any bedside shelf. Decide whether both sleepers need to get out independently. A mattress wedged against three walls can fit on paper while making nighttime trips and sheet changes awkward.
Compare a central kitchen with a kitchen near the entrance. A central kitchen can separate the bedroom from the living area, but anyone walking through it may interrupt cooking. An entrance beside the kitchen can keep muddy shoes away from the bedroom, provided the door does not collide with appliances.
Putting the bathroom close to the bed shortens the nighttime route. Putting it at the opposite end can give the bedroom more separation from plumbing noise. Neither arrangement wins automatically. Trace the route with every door closed, then again with the refrigerator, bathroom door, and wardrobe open.
Use a curtain only if visual separation is enough. It provides little sound privacy. If a sliding door is proposed, check the hardware, handle clearance, and wall space it needs before counting that wall as storage.
Treat folding beds as a daily routine
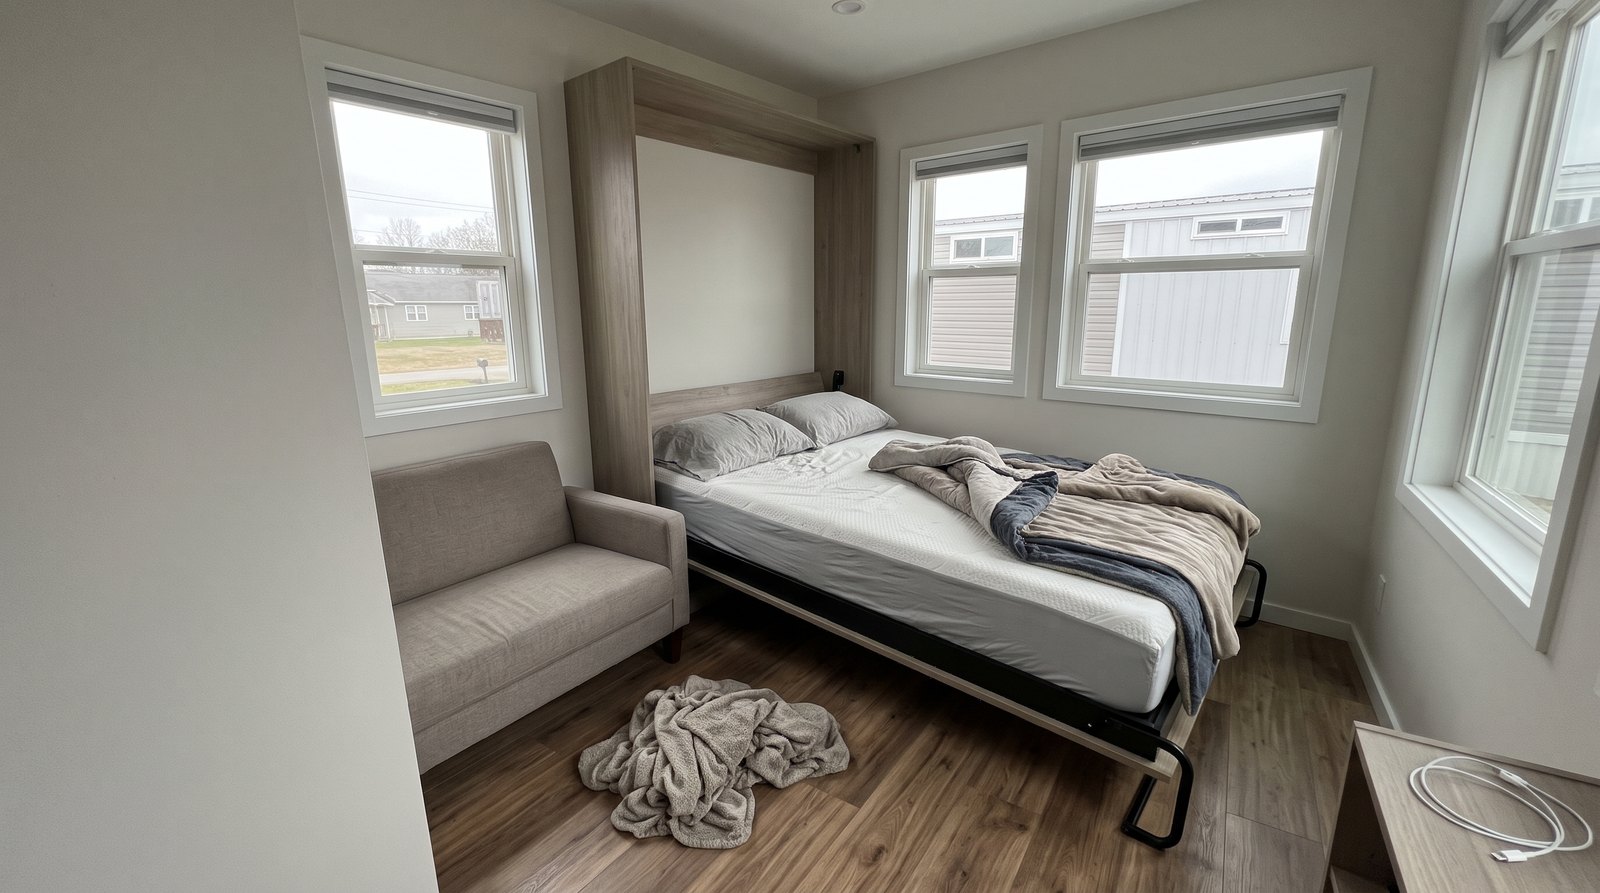
A wall bed or sofa bed can let one room serve two purposes, but it also adds a task to every morning and evening. Choose convertible furniture only after checking its operating effort, open footprint, and bedding storage. The room must still provide a clear way out when the bed is deployed.
Ask the seller to demonstrate the exact mechanism. Operate it yourself, if possible, and repeat the process with the mattress and bedding installed. A display without a mattress does not tell you how the finished setup will feel.
For a wall bed, confirm that the house structure can accept the manufacturer’s required anchoring. Thin interior paneling is not a substitute for structural support. Health Canada’s foldaway-bed guidance recommends following the installation instructions, anchoring to structural components, using safety latches, and inspecting the bed regularly.
A sofa bed trades away some daytime seating comfort or nighttime mattress choice, depending on the model. Check where cushions go and whether opening it blocks the bathroom. If a partner regularly naps while you work, a permanent bed may serve the household better than reclaiming a few daytime feet.
Work out the length from actual furniture
There is no single trailer length that guarantees a workable no-loft layout. Required length comes from the bedroom, bathroom, kitchen, seating, and circulation you choose. Start with finished interior dimensions, then ask the builder how walls, cabinets, wheel wells, and equipment reduce the space shown in the overall exterior measurements.
For a simple planning exercise, assume a mattress measuring 60 by 80 inches. It occupies about 33.3 square feet before adding its frame or any walking space. If you want a 30-inch strip beside one long side, that strip adds about 16.7 square feet. This illustrates the space tradeoff; it is not an accessibility specification.
Length cannot solve every width problem. A longer narrow room still may not allow a comfortable bedside transfer or a turn at the bathroom door. Conversely, extra width can make a shorter layout more useful if the site and transport arrangements allow it.
Build a full-size mockup with painter’s tape and cardboard furniture. Include cabinet depth and door swings. Try carrying laundry past the bed, standing at the sink while someone passes, and sitting down to put on shoes. For a home on wheels, get route-specific transport advice before choosing a wider shell. Our guide to moving a tiny house explains the costs to investigate.
Separate loft-free living from accessible design
Removing the loft eliminates climbing to bed, but accessibility requires room to approach, turn, reach, and transfer. Plan around the resident’s actual needs, including any helper or mobility equipment. Ask for measured drawings and an individual review instead of relying on a listing that calls a home accessible without explaining why.
The Access Board’s door guidance specifies a 32-inch minimum clear opening under the ADA Standards, measured with a swinging door open 90 degrees. That is clear passage, not the nominal width printed on a door label. Approach and maneuvering space also matter, especially beside the latch.
Its turning-space guidance describes a 60-inch circle or a qualifying T-shaped alternative. Use these as starting benchmarks with a designer, not a promise that every wheelchair fits every arrangement. Furniture and storage must not consume the clear area after move-in.
Review the bathroom early. Toilet transfer space, shower entry, sink approach, and door movement can determine the entire plan. Identify grab-bar locations and structural blocking before the walls are closed. Put frequently used controls and storage within comfortable reach. A qualified accessibility designer or occupational therapist can help evaluate the resident’s daily routines; the local authority determines applicable building requirements.
Replace loft storage without filling the walkway
A no-loft home needs a deliberate storage plan because the bed now occupies space that might otherwise hold seating or cabinets. Start with an inventory of daily belongings, then assign each group a reachable home. Storage is useful only when opening it does not block circulation or require an uncomfortable climb.
Under-bed drawers can work well if there is room to pull them out. A lift-up platform may hold more, but test the lifting effort with the mattress in place. Avoid making that compartment the only home for objects you need several times a day.
Use shallow storage where a deep cabinet would narrow the main route. Check that shoes, coats, laundry, and pet supplies have real locations. These ordinary objects often end up on the floor when the drawings account only for kitchenware and clothing.
Keep equipment access panels reachable. Built-ins that hide leaks or prevent servicing can turn a small repair into a larger job. Our guide to how long tiny houses last explains why access and maintenance matter alongside construction quality.
Compare the full installed cost
Single-level tiny houses are not automatically cheaper than lofted models. Removing a loft and its stairs can simplify parts of the build, while a larger footprint, longer trailer, wider bathroom, or custom furniture can increase costs. Compare complete written specifications and the installed budget, rather than treating the advertised base price as your total.
As one current reference, ESCAPE lists the eVista XL, which has a separate bedroom with a walk-around queen bed, at a base price of $60,175 when checked in November 2026. The manufacturer says delivery cost depends on location. This is one model’s advertised starting price, not a market average or proof of wheelchair accessibility.
Request separate figures for delivery, site preparation, utility connections, entry construction, taxes, permits, and selected upgrades. Compare what each builder includes, especially appliances, insulation specifications, finish materials, and the bed mechanism.
Financing also depends on the home’s classification and placement. A house on a permanent foundation and a towable unit may qualify for different products. Review our guide to tiny house financing options before comparing monthly payments. Get lender terms for the specific home and location you intend to buy.
Walk through the plan before signing
The best final test is a realistic day in the proposed layout, with furniture in its normal operating positions. Check the home in daytime and bedtime arrangements. If a required activity depends on constantly moving another object, decide whether that inconvenience is acceptable before committing to a custom build or purchase.
Measure the narrowest passages, not just the widest part of the living room. Open drawers, unfold the table, and put the bed down. Check that a visitor can use the bathroom without walking through a private sleeping area if that matters to you.
Ask for the approved floor plan, finished dimensions, furniture model numbers, and written responsibility for entry construction. Confirm permission for the intended occupancy and placement with the city or county. A workable interior does not establish that a particular lot allows the home.
Frequently asked questions
A single-level layout can make tiny house living more convenient, but the right choice depends on sleeping habits, mobility, storage, and placement. These answers address common buying questions. Use them to narrow the options, then verify the dimensions and specifications of the particular home you are considering.
Can a tiny house have a bedroom without a loft?
Yes. A tiny house can use a permanent main-floor bedroom, an open sleeping alcove, or a convertible bed in the living area. A separate bedroom offers privacy but takes dedicated floor space. Check the space around the actual bed, plus the route to the bathroom and exterior door.
Are single-level tiny houses wheelchair accessible?
Not automatically. A loft-free home can still have a raised entrance, narrow doors, tight turns, or an unusable bathroom. Evaluate the approach, clear openings, turning areas, transfers, and reach ranges for the resident. Have a qualified designer review the plan and confirm applicable requirements with the local building department.
How long does a no-loft tiny house need to be?
There is no universal minimum length that makes a layout comfortable. The bed, bathroom, kitchen, seating, and storage all affect the answer. Compare finished interior dimensions and test the plan at full scale. Extra length does not necessarily fix a narrow doorway, tight bathroom, or insufficient space beside the bed.
Is a Murphy bed better than a permanent bed?
A Murphy bed is useful when daytime floor space matters and daily conversion is manageable. A permanent bed is simpler for naps, different sleep schedules, or limited lifting ability. Test the exact mechanism and mattress combination, verify structural anchoring, and check the room with the bed fully open.
Does removing the loft reduce the price?
It can reduce some construction work, but the finished home may cost more if you add floor area, a longer trailer, or custom furniture. Compare equivalent specifications and include delivery, site work, utilities, and entry construction. A builder’s base price alone cannot show which complete arrangement costs less.