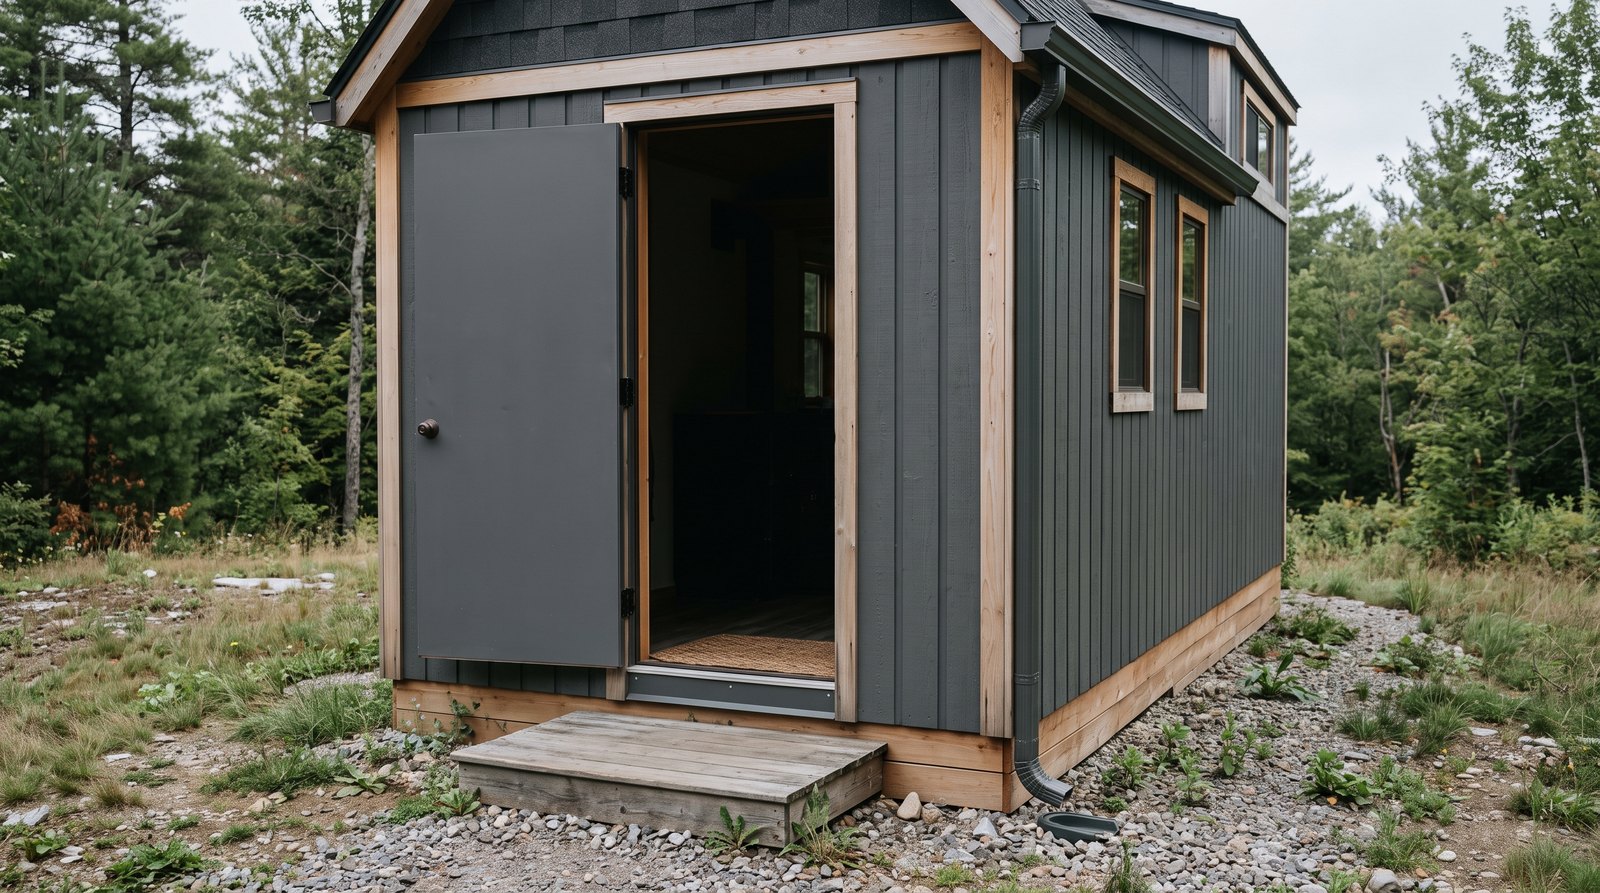
Choose an inswing door for a tiny house in snowy climates or where an exterior landing is tight. Choose an outswing door when interior floor clearance matters most and the landing stays clear. Either can work, but code approval, safe egress, sill flashing, and a positive travel latch matter more than swing direction.
Table of Contents
Inswing or Outswing: The Quick Answer
An inswing exterior door is the safer default for most stationary tiny houses because snow, debris, and a narrow porch cannot trap it shut. An outswing door is often better when every inch of interior floor matters, provided the exterior landing is large, protected, and approved by the local building official.
Start with the conditions around the doorway, not a general claim that one swing is always superior. The best choice is the one that opens fully, leaves a clear escape path, drains water outside, and remains practical on the worst weather day of the year.
Quick answer by situation:
- Cold climate with drifting snow: Favor inswing so snow cannot block the only exit.
- Very tight entry or kitchen aisle: Consider outswing to recover usable floor and wall space.
- Small porch or top step: Favor inswing unless a larger landing can be built.
- High wind exposure: Use a tested complete door assembly and follow local wind requirements, regardless of swing.
- Tiny house on wheels: Confirm the house classification, latch requirements, and travel clearances before ordering.
An outswing door also needs exterior-grade hinges with nonremovable pins or security studs. An inswing door keeps its hinge pins indoors, but its latch and deadbolt still need solid strike reinforcement. Neither layout excuses weak hardware, a flexible jamb, or screws that never reach structural framing.
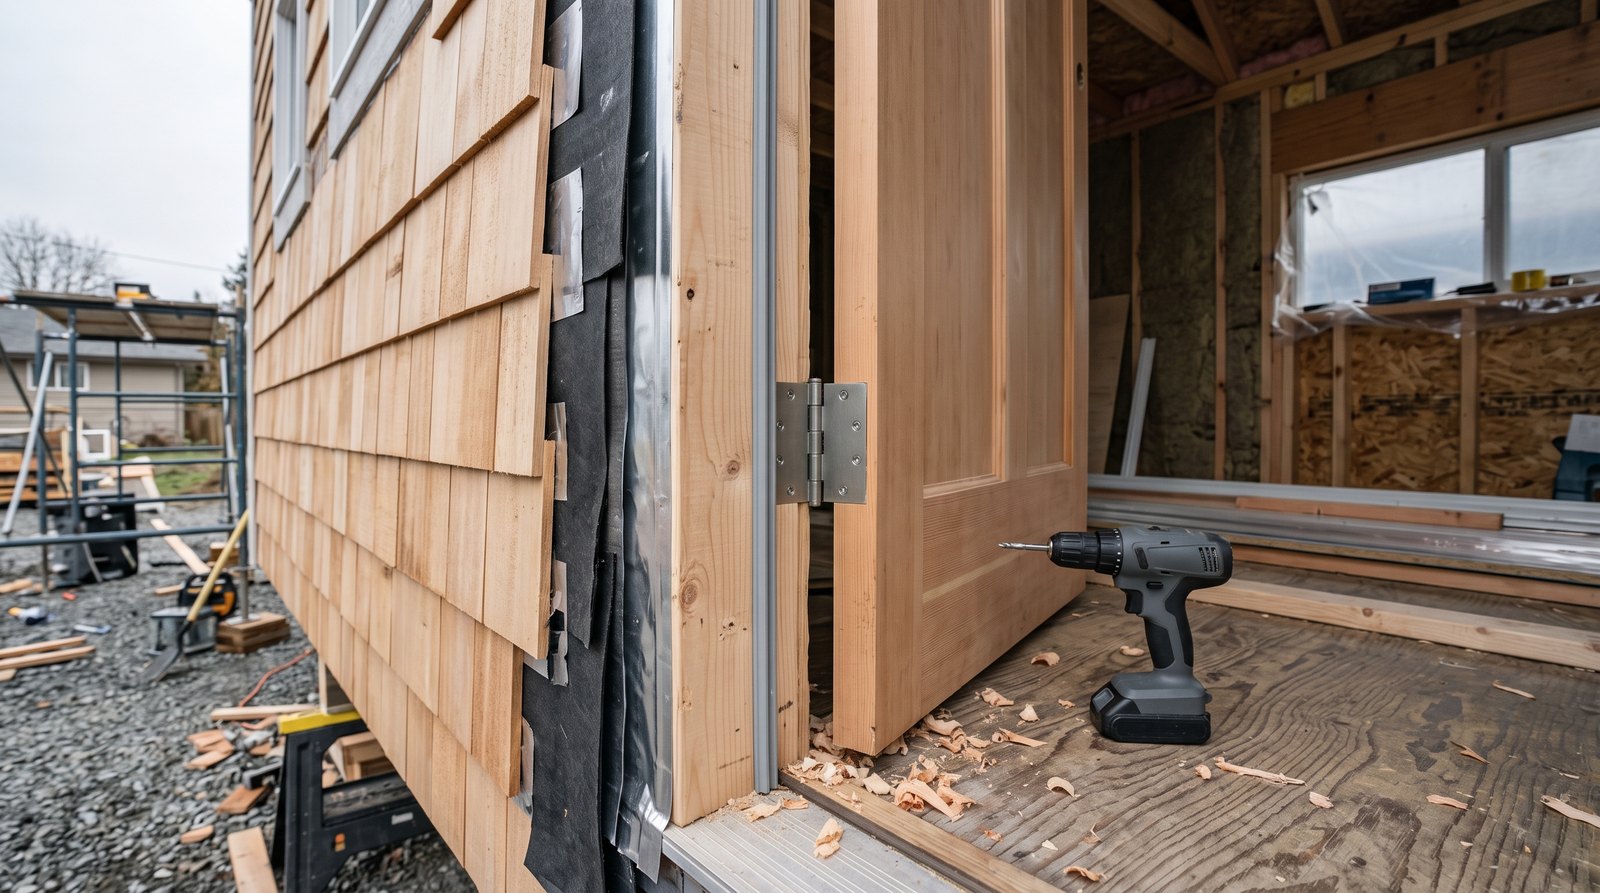
Check Code and Egress Before Ordering
Your permit path decides what door you need. A foundation-built tiny house may be reviewed as a dwelling under a locally adopted residential code, while a tiny house on wheels may be treated as an RV, a movable structure, or something else. Ask the city or county which rules apply before buying a custom unit.
The International Residential Code language commonly adopted by jurisdictions requires at least one side-hinged egress door. That required opening provides at least 32 inches of clear width with the door open 90 degrees and at least 78 inches of clear height. A nominal 36-inch door often provides the needed clear width, but the actual jamb, stops, hinges, and opening angle determine the measurement.
The same model code calls for a floor or landing on both sides of an exterior door. The landing is generally at least as wide as the door and at least 36 inches deep in the direction of travel. Exceptions affect elevation and swing over certain landings, so do not design from a summary alone. Confirm the locally adopted edition, amendments, stair geometry, guards, and threshold height with the inspector.
A residential egress door is not automatically required to swing outward. Local wind, flood, accessibility, fire, or manufactured housing rules can change the answer. If your tiny home could be classified differently after a move, document the approved door size and assembly so a future reviewer can understand what was installed.
Weather, Snow, and Wind Change the Choice
Inswing works better where snow, ice, leaves, or a loose doormat may collect outside. Outswing saves room and can seat firmly against compression weather seals, but it needs a clear landing every day. Wind performance depends on the tested door assembly, anchoring, wall opening, and exposure, not direction alone.
For an outswing unit, picture the full arc of the leaf during a storm. The door should not strike a rail, light, downspout, awning post, or person standing on the landing. Add a stop or closer that controls the leaf without becoming a trip hazard. A gust can turn a light door into a lever and damage hinges or framing.
For an inswing unit, reserve enough interior space for wet shoes, a rug, and the open leaf. The door should not collide with a ladder, cabinet pull, refrigerator, or bathroom door. Keep storage out of the egress path. In a truly compact plan, marking the swing arc on the floor before framing is an inexpensive reality check.
A roof overhang or modest awning helps either design by reducing direct rain at the head and threshold. It cannot replace flashing. Wind-driven water can move sideways and upward, and melting snow can sit against the sill for hours. The drainage details must still work when surface caulk ages or a gasket compresses.
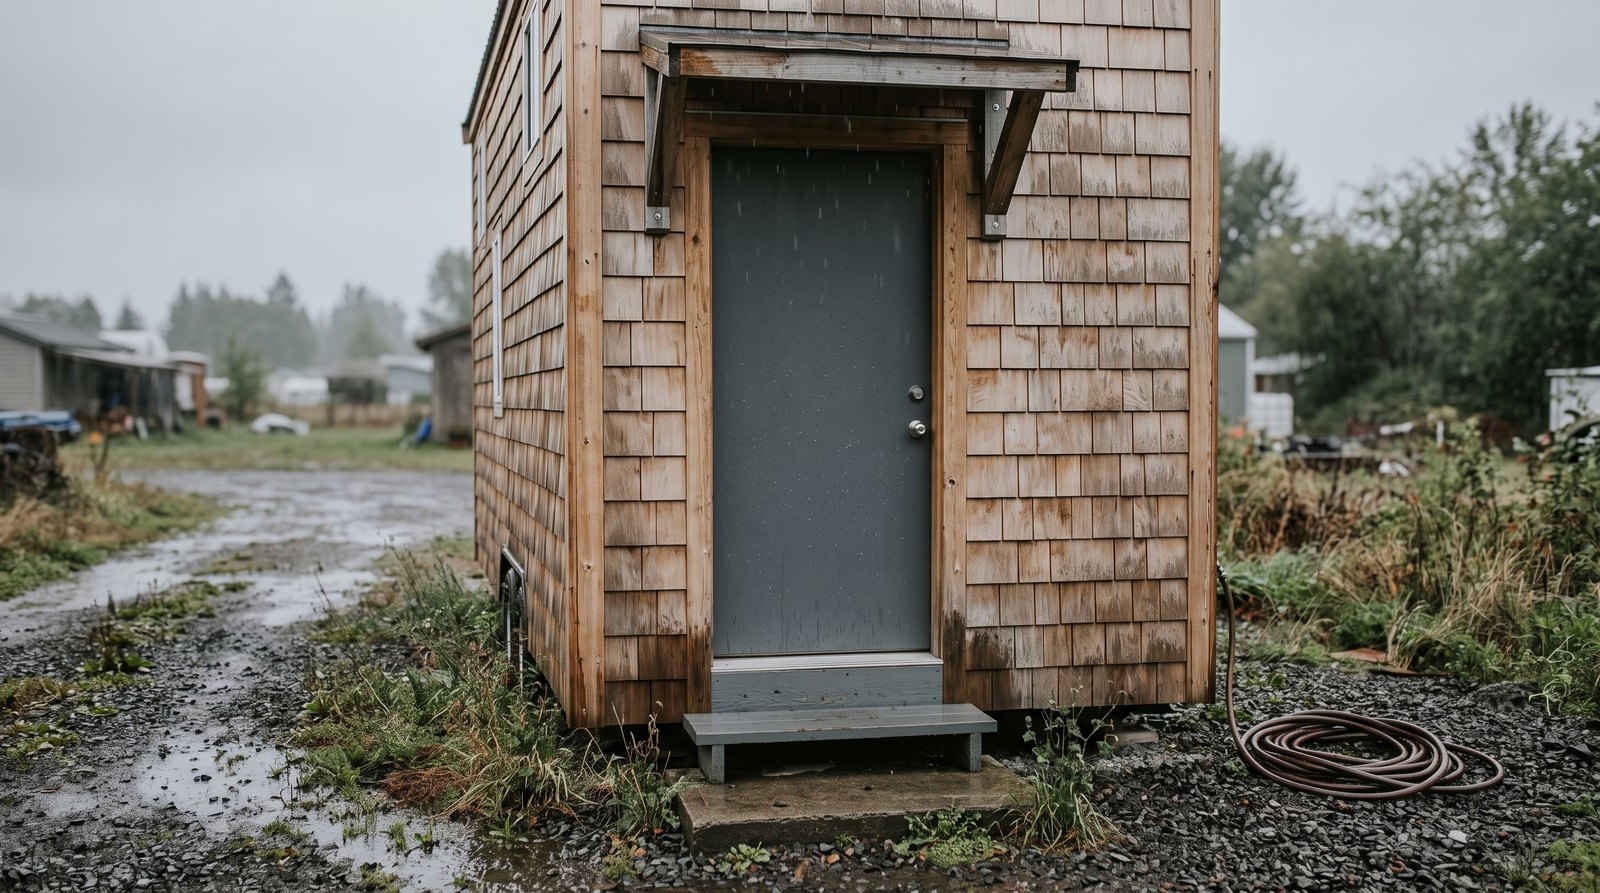
Flashing and the Threshold Matter More
Most serious door trouble starts at the rough opening, not at the knob. Use a sloped sill pan or site-built pan with protected corners, a back dam where the door instructions allow it, and flashing integrated with the wall water barrier. The assembly must direct incidental water outdoors instead of trapping it in the subfloor.
Install the pan before the frame, support the threshold continuously, and follow the door and flashing manufacturers’ compatible-material instructions. Flash the jambs and head in shingle fashion so upper layers drain over lower layers. Do not create a sealed pocket that blocks the intended drainage route. Tiny houses are especially unforgiving because a small leak can reach framing, finish flooring, and built-in cabinets quickly.
Set the frame plumb, level, and square. Shim behind hinge and strike locations, fasten into structural framing as specified, then check the reveal around the leaf before applying low-expansion window and door foam. Too much foam can bow the jamb. A door that latches only when lifted is not finished, even if the trim hides the problem.
Use backer rod and exterior sealant at stationary exterior joints where the manufacturer calls for them. Weatherstripping seals the moving edges, while an adjustable threshold and sweep control the bottom. The Department of Energy recommends checking that weatherstripping and the sweep stop air infiltration without interfering with operation. Good water management also supports the long service life discussed in how long tiny houses last.
Special Rules for a Tiny House on Wheels
A road-going tiny house needs a door that stays positively latched through vibration, frame movement, and highway airflow. Use the hardware and fasteners specified for the assembly, add no improvised travel lock that could block emergency exit from inside, and inspect alignment after every move. Classification and transport rules still vary by jurisdiction.
Outswing doors are common on compact mobile units because they preserve interior space, but the exterior hinges must resist tampering and the leaf must not open accidentally in transit. Inswing doors protect hinge pins and cannot project into a campsite walkway when open, but they consume valuable floor area and may conflict with cabinetry.
Weigh the complete prehung assembly, not just the slab, when planning a trailer build. Maintain structural headers and king studs rather than trimming them casually to fit a bargain door. Any opening modification should preserve the engineered load path.
Before towing, close and lock the door, verify the latch and deadbolt, check hinge screws, and make sure no screen or storm door can move. After arrival, confirm the frame is still square and the leaf releases from inside. Include access and transport expenses in the larger budget using our guide to tiny house moving costs in 2026.
Energy Performance and Daily Comfort
Swing direction does not determine insulation value. Compare complete assemblies by their NFRC U-factor, glazing area, climate suitability, and certified performance, then install them carefully. A lower U-factor means less heat transfer. Air leakage at the sweep, corners, latch side, and rough opening often matters more to comfort than the door material.
Fiberglass is a practical all-around choice because it is stable, relatively light, and available with insulated cores. Steel can be durable and secure but may dent or conduct heat at poorly detailed edges. Wood looks traditional and is repairable, yet it requires finish maintenance and enough clearance to avoid swelling and decay.
Glass brightens a small interior but raises privacy, solar gain, and heat-loss questions. Compare the exact glazed door label rather than assuming all low-e glass performs alike. ENERGY STAR criteria use U-factor and, when applicable, solar heat gain coefficient based on glazing level and climate. A mostly opaque door is usually the simplest energy choice.
Once installed, close the door on a strip of paper at several points. Uneven resistance identifies weak gasket contact. Inspect the upper corners and sweep on a windy day, and use a smoke pencil or blower-door test when available. Adjust the strike, hinges, sweep, and threshold before buying more weatherstripping.
What Tiny House Exterior Doors Cost in 2026
For planning, expect a straightforward installed exterior door to land near the broad national range of $546 to $2,375 in 2026, with an average around $1,456. A tiny house can cost less when framing is open, or more when the door is custom-sized, the sill has rot, or trailer details complicate labor.
That range is a benchmark, not a quote. A basic stock prehung steel or fiberglass unit, standard hardware, and an unfinished opening are the low-complexity case. Custom height, premium wood, large glass, impact ratings, electronic locks, exterior trim, paint, a new landing, and structural changes move the total upward. A replacement frame alone can add meaningful material and labor.
Ask installers to separate the door assembly, lockset, flashing materials, interior and exterior trim, painting, removal, disposal, landing work, permit fees, and rot repair. Confirm that the price includes sill-pan installation and integration with the wall barrier. The cheapest quote is not comparable if it relies only on a bead of caulk under the threshold.
If the house will travel or sit in an exposed location, tell the supplier before ordering. A tested assembly, secure exterior hinges, compatible screen solution, and replacement gasket availability may be worth more than a decorative upgrade. Keep receipts, performance labels, photos of concealed flashing, and permits with your records, which can also help when arranging tiny house insurance.
Installation and Maintenance Checklist
A durable door starts with an accurate order and ends with routine adjustment. Verify handing, swing, rough opening, wall thickness, threshold height, landing depth, trim clearance, and hardware before delivery. During installation, photograph the sill pan and flashing. Afterward, test operation from both sides and confirm the required exit opens without a key.
- Confirm the locally required clear opening, landing, stair, and threshold dimensions.
- Check the wall for square and the subfloor for sound, level support.
- Install a sloped pan with intact corners and an exterior drainage path.
- Integrate jamb and head flashing with the water-resistive barrier.
- Shim and fasten at hinges, strike, and other manufacturer locations.
- Use security hinges on an outswing door and long structural screws where specified.
- Test latch, deadbolt, sweep, weather seals, and emergency opening.
- Keep the exterior landing and swing arc clear through every season.
Inspect sealant, paint, hinge screws, strike alignment, weatherstripping, sweep contact, and threshold support at least each spring and fall, plus after a long tow or severe storm. Replace torn gaskets before water stains appear. Correct a rubbing leaf early, since repeated forcing can loosen fasteners and damage the frame.
FAQ
Tiny house door questions usually come down to classification, climate, and the space on each side of the opening. These answers are useful planning rules, but they cannot replace the adopted code, manufacturer instructions, or an inspector’s decision for a specific site. Confirm those details before ordering a nonreturnable custom door.
Are outswing exterior doors legal on tiny houses?
Often yes, because residential egress rules do not universally require an inward swing. However, the landing, stairs, wind zone, accessibility rules, and the home’s legal classification can change what is approved. Ask the city or county which code and amendments apply, especially if this is the only required exit.
Which door swing is better in snow?
Inswing is usually safer where snow can drift against the entrance because the door can open even when accumulation covers the landing. You still need to keep the route clear. If you choose outswing, provide a roof, generous landing, drainage, and a reliable snow-clearing plan that does not depend on opening the door first.
Do outswing doors leak less than inswing doors?
Not automatically. Some outswing designs press effectively against compression seals, but real leakage depends on the complete tested assembly, sill, flashing, weatherstripping, installation, and maintenance. A square, properly flashed inswing door can outperform a poorly installed outswing door. Compare ratings and inspect gasket contact around the entire perimeter.
What size exterior door should a tiny house have?
For a code-regulated dwelling, the required egress door commonly needs at least 32 inches of clear width and 78 inches of clear height. A nominal 36-inch door is often used, but hardware and stops reduce the clear opening. Confirm the measurement method and local rules before framing or ordering.
How much does an exterior door installation cost in 2026?
A useful national planning range is about $546 to $2,375 installed, with an average near $1,456. A basic door in new framing may cost less, while custom sizes, rot repair, premium materials, impact ratings, trim, paint, landing changes, and permit work can push a tiny house project higher.