Tiny house interior doors should protect privacy without stealing circulation space. Use a hinged solid-core door where sound control matters, a pocket door where floor clearance is scarce, a barn door where the wall can stay clear, and bifold or accordion doors mainly for closets. Measure the opening, hardware, and operating path before buying.
Table of Contents
Which Interior Door Works Best in a Tiny House?
The best door is the simplest type that fits the room in both open and closed positions. Start with privacy, sound, ventilation, wall construction, and daily traffic. Then check whether the door blocks a toilet, cabinet, ladder, heater, switch, or walking path. Appearance should come after those practical tests.
Quick answer by situation:
- Bathroom needing real privacy: Choose a solid-core hinged door when there is enough swing clearance, or a well-fitted pocket door with a quality privacy latch.
- Very tight hallway: Use a pocket door if the wall can remain free of plumbing, wiring, and needed structural bracing.
- Open wall beside the doorway: A barn door is easy to inspect and repair, but expect more sound and light leakage around its edges.
- Closet or pantry: A bifold or accordion door can preserve floor area, provided the folded panels do not narrow the useful opening too much.
- Accessible or aging-in-place layout: Favor a wide clear opening, low operating force, lever hardware, and enough maneuvering room on both sides.
- Tiny house on wheels: Add a positive travel restraint to every moving leaf, not only a magnetic catch.
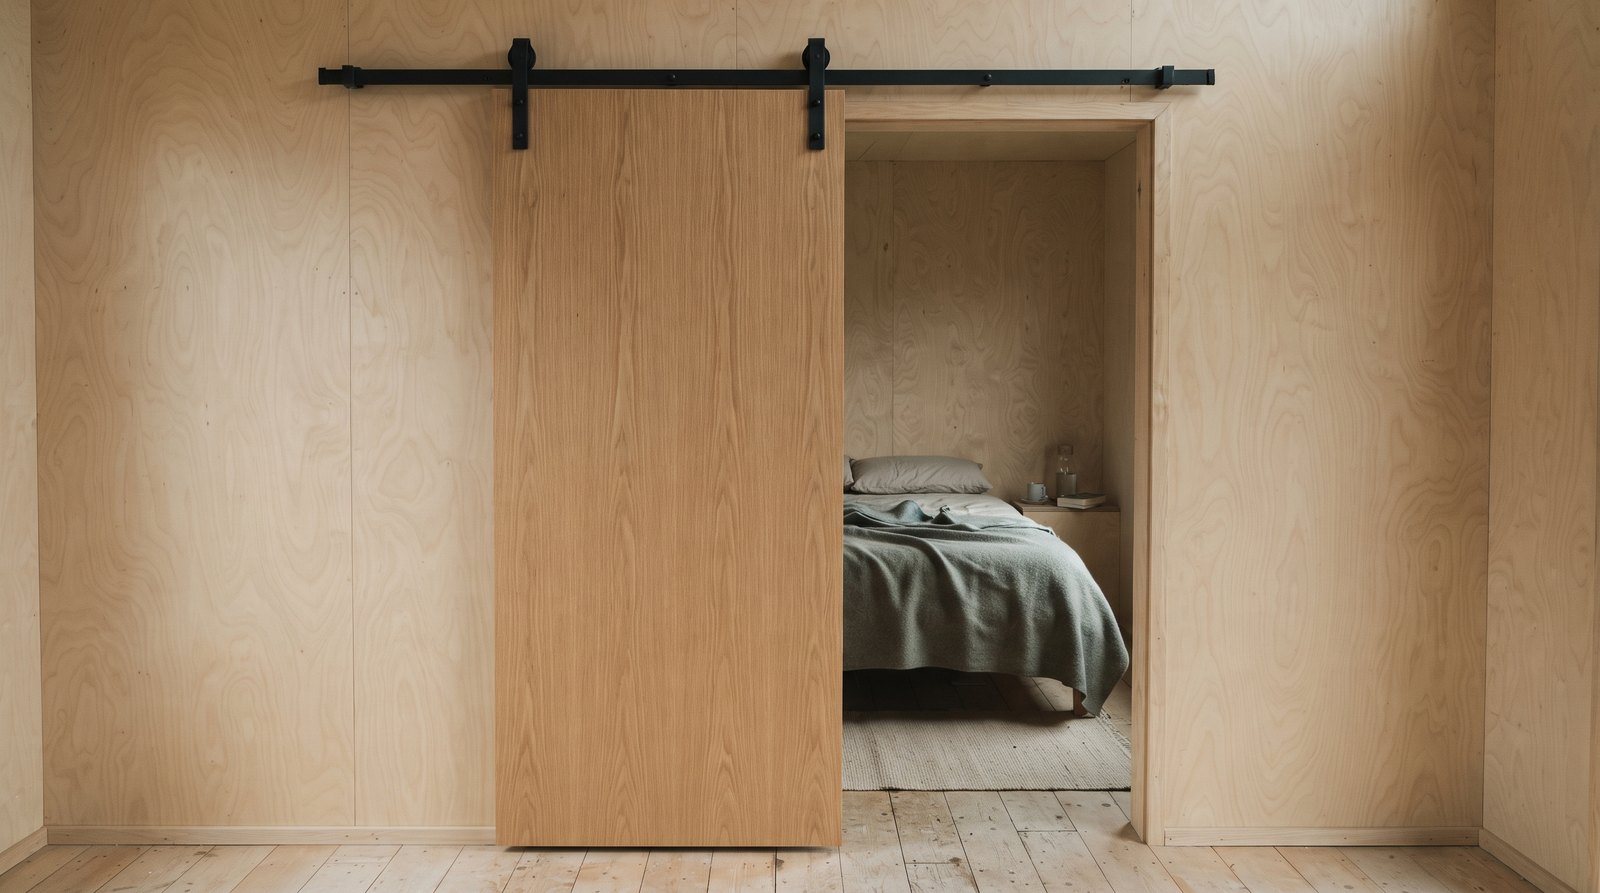
Barn Doors Save Floor Space but Need Clear Wall
A barn door is useful when floor swing is the problem and one side of the opening has uninterrupted wall space. It remains accessible for maintenance and can use a conventional wall. Its main weaknesses are edge gaps, weaker sound control, limited privacy, and a track that needs firm structural attachment.
Fasten the track into studs, engineered backing, or a properly attached header board as the manufacturer requires. Drywall anchors alone are not a reasonable support for a heavy moving door. Install anti-jump devices, floor guides, door stops, and any soft-close parts included with the system. A missing floor guide lets the lower edge swing away from the wall.
For a bathroom, use an actual privacy latch and test it from both sides. The broad gaps around a typical barn door allow more sound, light, and odor movement than a well-fitted hinged door. Brush seals or overlapping trim can improve privacy, but they do not turn a surface slider into an airtight or sound-rated assembly.
Pocket Doors Free the Floor but Occupy the Wall
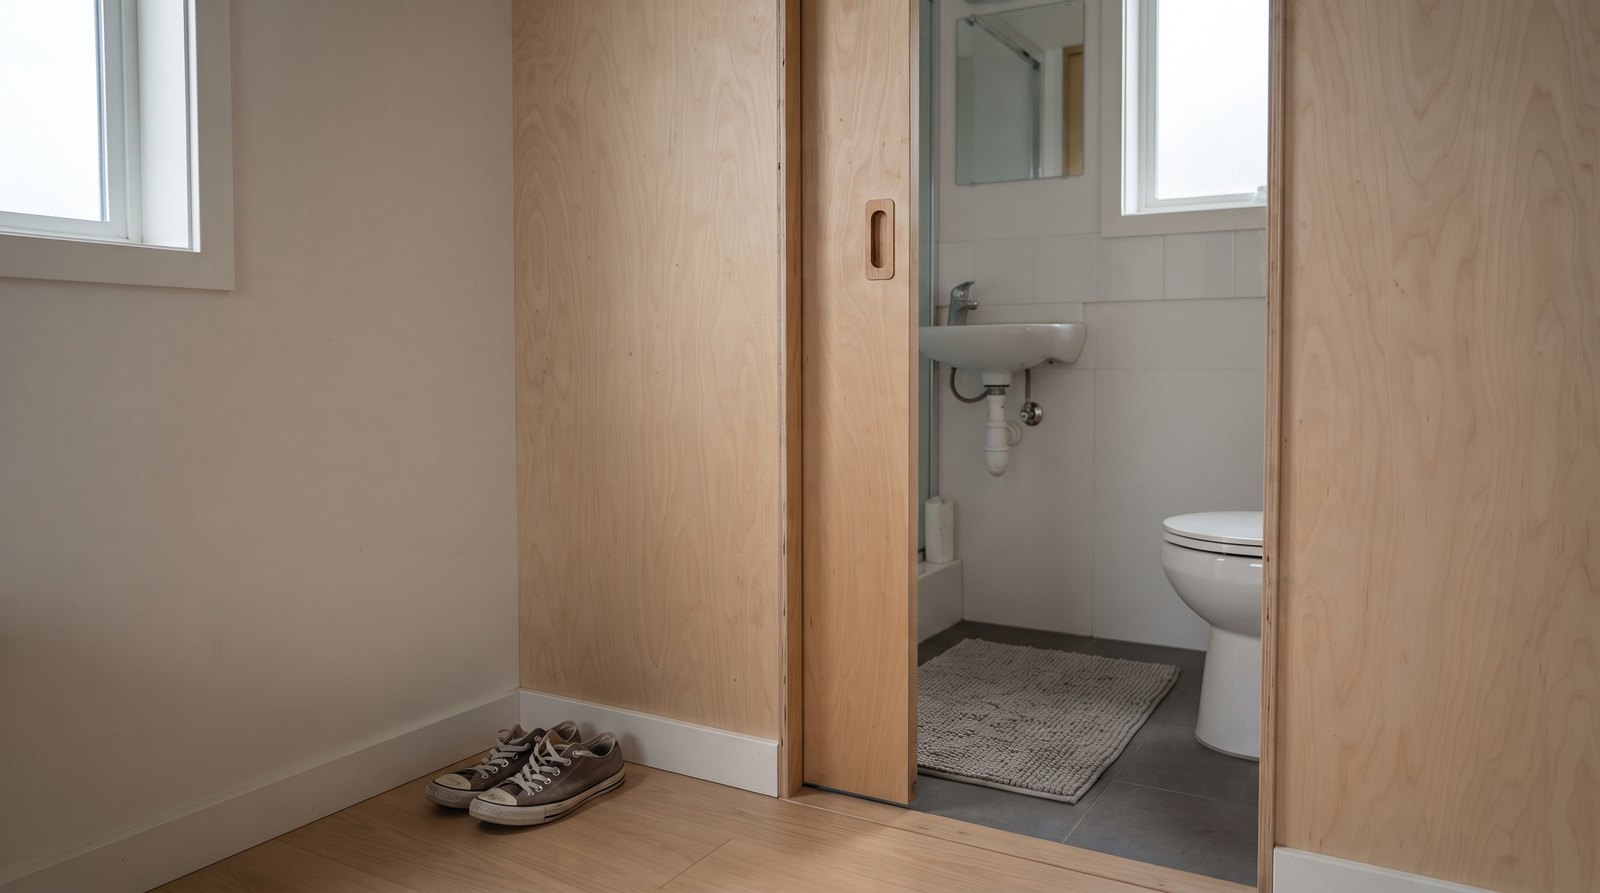
A pocket door usually saves the most usable floor area because the open leaf disappears into the wall. The tradeoff is a dedicated cavity that cannot casually share space with pipes, electrical boxes, blocking, or some bracing. Good hardware and accurate framing matter because later repairs may require removing trim or opening the wall.
Plan the pocket during framing whenever possible. One current frame maker specifies a rough opening width of roughly twice the door width plus an allowance for its system, but dimensions vary by product. Buy the frame and read its instructions before setting studs. Do not design from a generic rule and assume every kit matches.
The pocket side of the wall is not a normal stud bay. Keep screws and nails short enough that they cannot scratch the moving door. Move electrical boxes and plumbing outside the cavity. If the wall is structural, contains shear bracing, or supports cabinets and grab bars, have the builder or appropriate design professional approve the revised load path and backing.
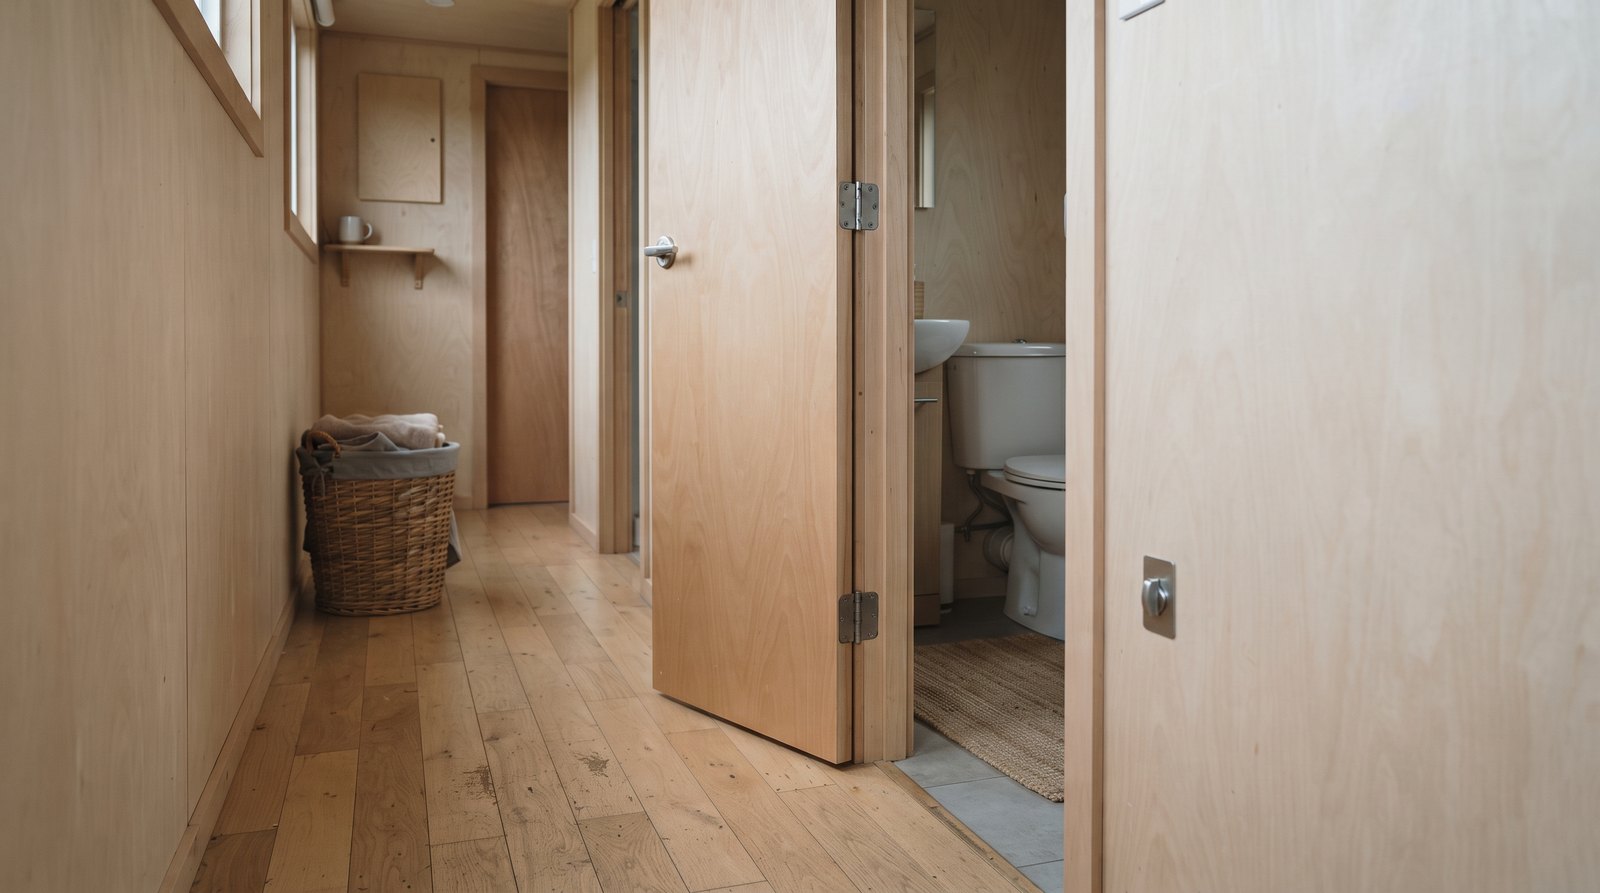
Hinged Doors Give the Best Privacy and Sound Control
A conventional hinged door is usually the best choice for a bathroom or bedroom when the swing arc fits. A solid-core slab, perimeter stops, and a properly adjusted latch control sound and light better than most sliding systems. Hinges and locksets are familiar, inexpensive, easy to service, and available almost everywhere.
Decide the swing direction by tracing the entire arc. An inward-swinging bathroom door can crowd a toilet or trap someone after a fall. An outward-swinging door can block a narrow hall or strike another occupant. Local requirements and the actual plan control, so discuss unusual bathroom layouts with the building official or designer before ordering.
Solid-core doors weigh more and usually reduce ordinary household noise better than hollow-core slabs, but the frame, gaps, and wall also affect the result. Use three suitable hinges for a heavy slab unless the manufacturer specifies otherwise. Do not hang extra storage on a light door without confirming the added weight and hinge capacity.
Bifold and Accordion Doors Belong Mainly on Storage
Bifold and accordion doors are practical for closets, pantries, utility recesses, and occasional-use partitions. They need less floor area than a full swing door, but their folded panels reduce the clear opening and their pivots or tracks need periodic adjustment. They are usually a poor first choice for a main bathroom or bedroom.
A bifold door projects into the room and opening as it folds. Measure that projection beside a bed, toilet, or cabinet. Make sure the folded stack leaves enough room to reach the entire closet. Bottom pivots need sound attachment, and the top track must remain square or the panels will bind and pull unevenly.
Neither style should obstruct a required exit or emergency escape opening. Tiny-house provisions can relax some loft dimensions, but they still preserve life-safety requirements. Keep doors and stored items clear of the route to the exterior door and any required escape window. Confirm the adopted code with the local authority.
Bathroom Doors Need Privacy, Ventilation, and Safe Hardware
A bathroom door should close reliably, release from outside in an emergency, and tolerate regular humidity. It should not be used as the main ventilation strategy. Provide the required exhaust system, leave the transfer-air path designed for the home, and choose finishes and hardware that can handle damp conditions without swelling or corroding.
A large undercut may move air, but it also passes sound and light. Transfer grilles or a planned return-air path can be better when the mechanical design calls for one. Current residential ventilation guidance commonly uses 50 cubic feet per minute as a bathroom spot-ventilation baseline, but the adopted code, fan instructions, duct run, and room design determine the actual installation.
Paint or seal all permitted surfaces and edges, then run the exhaust fan during bathing and afterward as directed. Wipe recurring condensation and investigate the cause. Long-term moisture control helps doors, frames, and wall finishes last, just as it affects the broader answer to how long tiny houses last.
Clear Width, Accessibility, and Egress Need Separate Checks
Door slab width is not the same as usable clear opening. Measure between the door face and stop with a hinged door open, or between the leaf and jamb for a slider. Also check handles, folded panels, deep openings, thresholds, and maneuvering room. The applicable standard depends on how the home is classified and used.
The federal ADA Standards require a 32-inch minimum clear opening for doors on an accessible route, with additional maneuvering clearances. Those standards do not automatically govern every privately owned tiny house, but the dimensions are a useful aging-in-place reference. State accessibility rules, fair-housing requirements, rental use, and public accommodation use can change what is mandatory.
Do not apply the exterior egress-door rule to every interior door. The 2021 International Residential Code requires at least one side-hinged dwelling egress door with at least 32 inches of clear width. Interior passage doors can be governed differently. Verify the adopted edition and local amendments instead of repeating one number throughout the plan.
Tiny Houses on Wheels Need Travel Restraints
Every interior door in a tiny house on wheels should be secured before towing. Use a positive mechanical restraint sized for road vibration, then test the door, track, stops, guides, and frame after arrival. A residential latch, magnet, or soft-close mechanism that behaves perfectly while parked may release under repeated bumps and braking.
Restrain both the door leaf and any loose hardware. Pocket doors can hammer against internal stops. Barn doors can jump or swing if guides and anti-jump devices are inadequate. Hinged doors can work a latch open and damage a wall. Bifold panels need a clip or latch that controls the folded sections, not only the lead panel.
Door weight also contributes to the loaded trailer total and balance. A few solid-core slabs are not the largest items in a house, but changes add up. Follow the trailer, builder, tire, hitch, and tow-vehicle ratings. See the guides to tiny house versus RV living and tiny house moving costs for broader planning.
What Tiny House Interior Doors Cost in 2026
Plan on about $70 to $200 for many basic hollow-core slabs, $200 to $500 or more for common solid-core or finished options, and additional money for jambs, locksets, trim, paint, and labor. Pocket and barn systems often cost more because the frame, track, guides, and specialized hardware are separate parts.
Current retail examples show basic 30 by 80 inch hollow-core slabs near $67 to $102. Common finished or primed bifold choices often start around $99 to $175. Many 30 by 80 inch barn-door kits are listed from roughly $180 to $500, while premium materials, glass, soft-close parts, and designer finishes can push prices much higher.
Complete solid-core pocket-door packages with a slab, frame, and hardware are currently listed around $480 to $680 in several common sizes. A frame-only kit can cost less, but the final project still needs a compatible slab, pull, latch, jamb material, casing, finishing supplies, and labor. Shipping can be significant for oversize doors.
Installation and Maintenance Prevent Most Door Problems
Accurate framing, level tracks, plumb jambs, correct fasteners, and manufacturer-specified clearances prevent most failures. Photograph hidden blocking and utilities before closing the wall. Keep the instructions and model numbers with the house records. After installation, operate the door repeatedly and correct rubbing, bounce, or latch misalignment before accepting the work.
Stop using a door if the track pulls away, the leaf drops, a hinge screw spins, or the latch traps an occupant. A longer screw is not automatically the correct repair, especially beside a pocket cavity or hidden utility. Find the framing and failure cause first, then repair the attachment with compatible parts.
Finally, test the house as it is actually lived in. Carry laundry through the opening, open the bathroom door at night, lower the loft ladder, and simulate a travel day. The best tiny house interior door is not the most novel mechanism. It is the one that remains safe, quiet enough, easy to operate, and easy to maintain.
Frequently Asked Questions
Tiny house interior door choices usually come down to floor clearance, wall space, privacy, and whether the home moves. These answers cover the most common decisions. Product instructions, the actual framing and utilities, the home’s legal classification, and locally adopted building requirements still control the final design and installation.
What is the best bathroom door for a tiny house?
A solid-core hinged door is usually best for privacy and sound when its swing fits safely. A well-built pocket door is the strongest space-saving alternative. Barn doors work where wall access is easy, but edge gaps reduce privacy. Include an emergency-release privacy latch and a separate bathroom exhaust system.
Are pocket doors good in tiny houses?
Yes, pocket doors free both floor space and wall-side swing space, which can improve a tight hallway or bathroom. They work best when planned before framing. The pocket cavity must stay clear of plumbing, electrical boxes, long fasteners, and conflicting structural needs, and the rollers should remain accessible for adjustment.
Do barn doors block bathroom sound and odors?
Not as well as a properly fitted hinged door. A barn door normally stands away from the wall and leaves gaps at the sides, top, and bottom. Overlap, brush seals, and trim can improve performance, but ventilation and privacy expectations should be realistic before choosing one for the only bathroom.
How wide should a tiny house interior door be?
Choose width from the required clear opening, the person and items that must pass through, and any applicable accessibility rules. A nominal slab size does not equal clear width. Measure the installed leaf, stop, handle, and folded stack. Confirm local requirements, especially for rentals, accessible routes, and the required exterior egress door.
How do you secure interior doors during tiny house travel?
Use a positive mechanical travel latch or restraint designed for the door type and expected vibration. Secure sliding, swinging, and folding leaves, then remove nearby loose objects. Check tracks, guides, hinges, stops, and latch alignment after every move. Magnets and ordinary residential catches should not be the only travel protection.