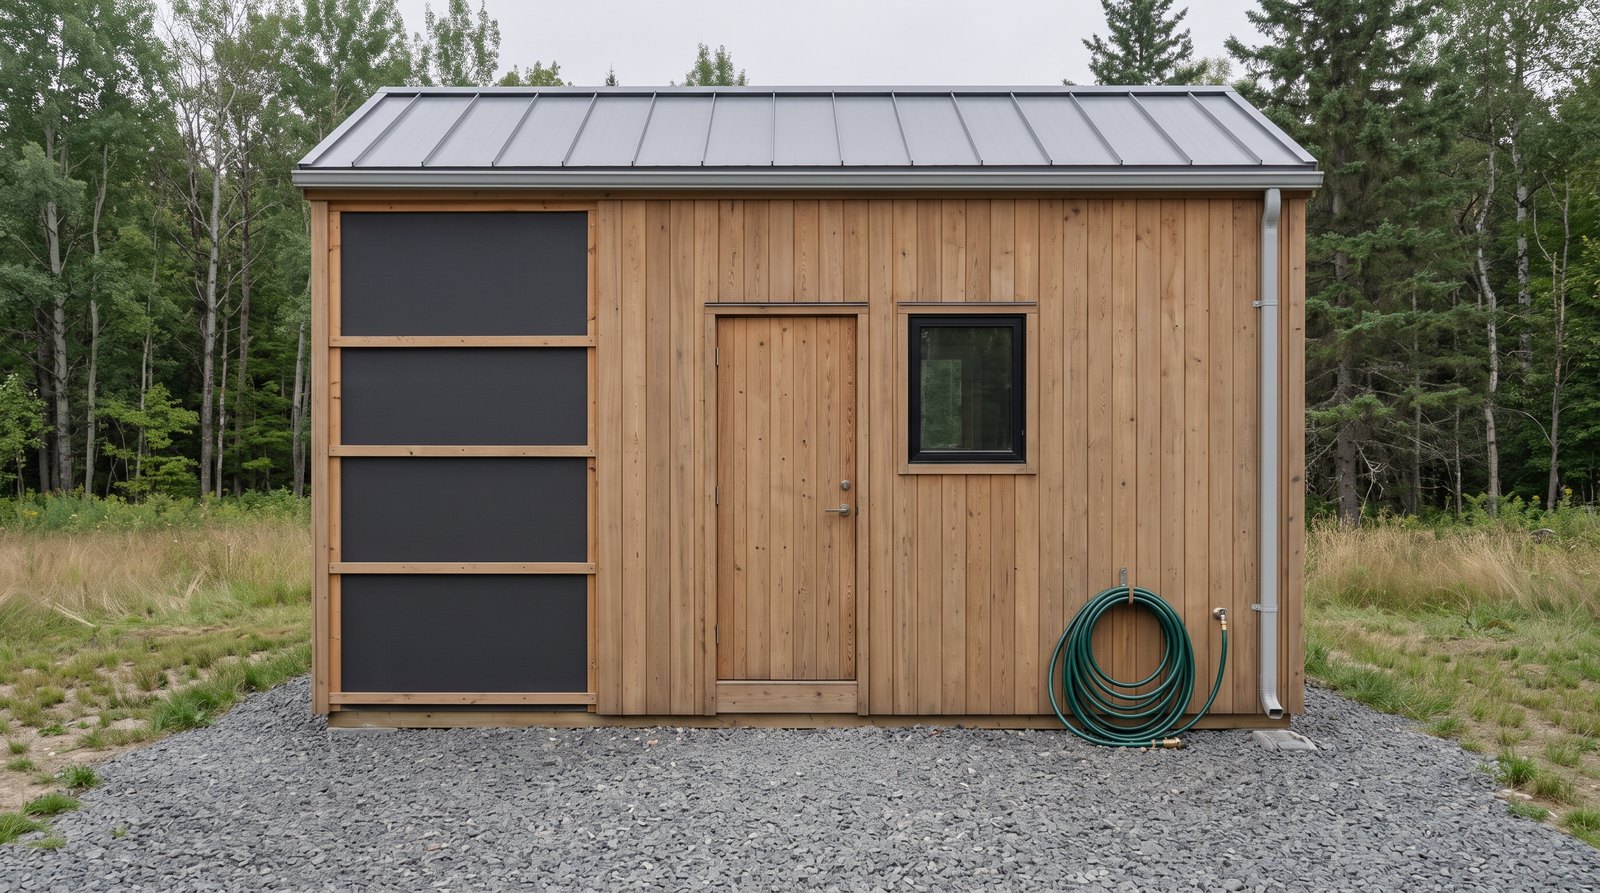
For most tiny houses, metal is the best all-around siding when low weight and low maintenance matter, wood is best for easy repairs and natural appearance, and fiber cement is best for fire resistance and dent resistance. The right choice still depends on trailer weight, climate, wall detailing, budget, and whether the house will travel.
Table of Contents
Quick answer by situation
Choose the siding that solves your biggest constraint, then verify that its complete wall assembly works on your specific build. A stationary home can tolerate more cladding weight. A tiny house on wheels needs a real weight budget, roadworthy fastening, and details that continue draining water after repeated vibration.
- Lowest practical weight: Choose light-gauge steel or aluminum panels with compatible trim and fasteners.
- Easiest small repair: Choose wood boards, because a carpenter can usually replace one damaged piece without disturbing a large area.
- Best resistance to rot and insects: Choose metal or fiber cement, while remembering that the framing and sheathing behind either can still decay if water gets in.
- Best for wildfire exposure: Favor a tested noncombustible cladding such as fiber cement or steel as part of a complete fire-conscious wall and site plan.
- Best natural appearance: Choose cedar or another suitable exterior wood and accept periodic cleaning, coating, and end-grain care.
- Frequent highway travel: Favor a light system with simple profiles, secure edge trim, and fasteners approved for the substrate and expected wind pressure.
- Lowest maintenance: Factory-finished metal usually needs the least routine coating work, although dents, scratches, cut edges, and corrosion still need attention.
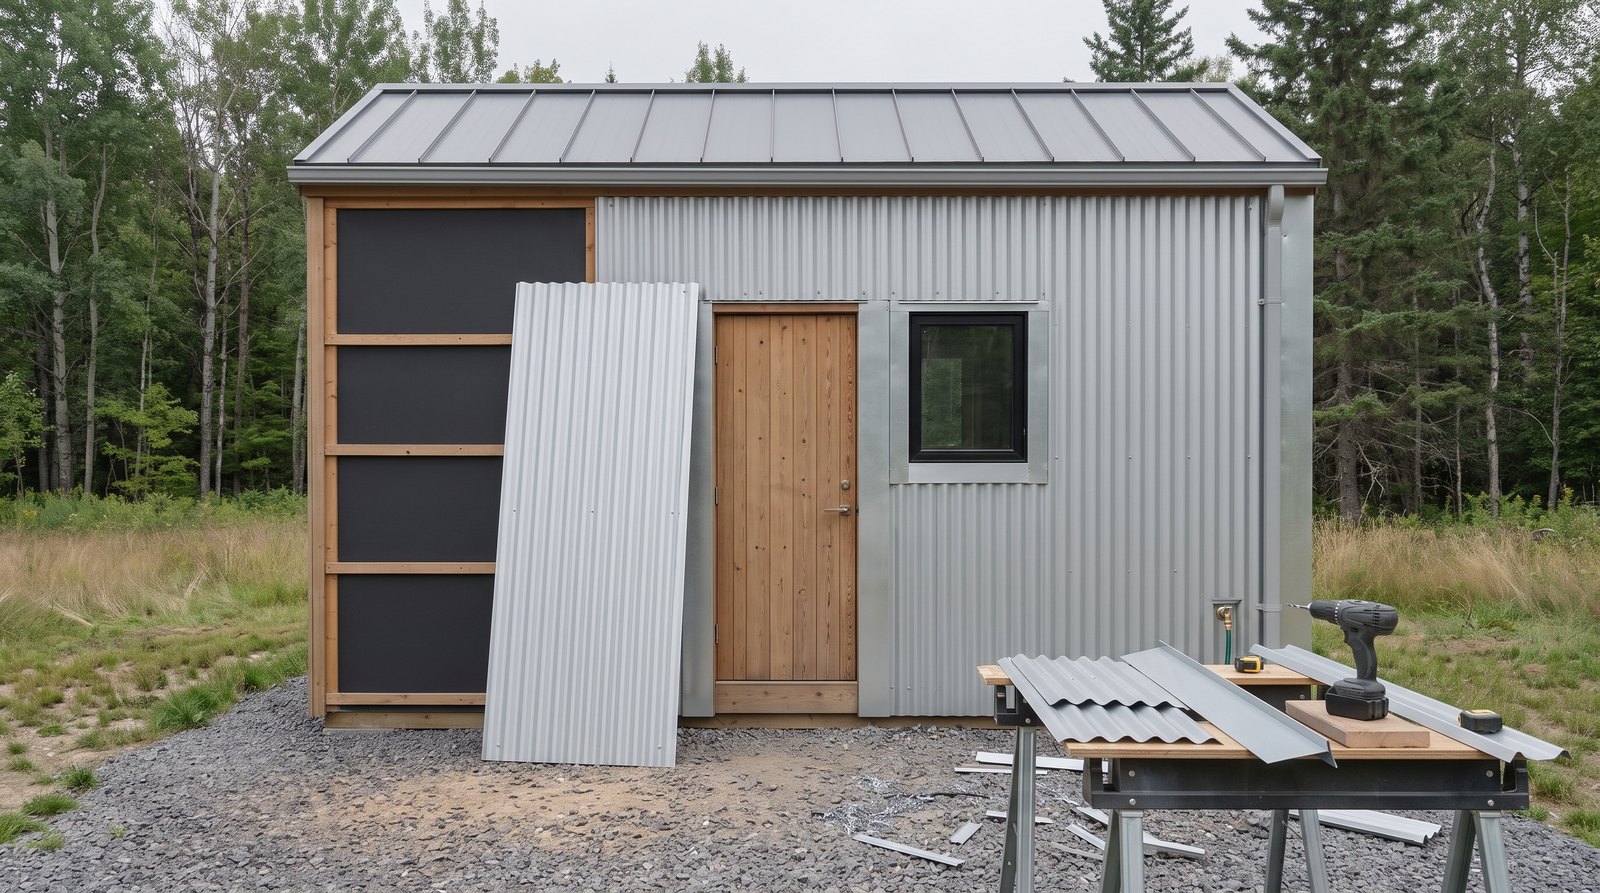
Start with the wall assembly, not the siding sample
Siding is the rain-shedding outer layer, not the only water barrier. A durable tiny house also needs a continuous water-resistive barrier, correctly lapped flashing, drained openings, protected penetrations, and a path for incidental water to escape. Good materials installed over bad details can still hide rot.
Plan window and door flashing before selecting trim profiles. The water-resistive barrier should direct water onto the face of the layer below, not behind it. Flash the tops of windows, doors, horizontal trim, utility boxes, exterior lights, hose bibs, and other penetrations as the product instructions and local code require. Sealants are maintenance joints, not substitutes for properly layered flashing.
A ventilated rain screen is especially useful behind wood and can improve drying behind many other claddings. It may be made with vertical furring or a tested drainage mat, depending on the siding orientation and manufacturer. Preserve drainage at the bottom, ventilation where designed, insect screening, and the required attachment into studs or approved structural sheathing.
Keep siding clear of soil, roofs, decks, and standing water by the distances in the chosen product instructions. Do not copy a clearance from a different brand or climate zone. Tiny houses make this detail difficult because the trailer fender, wheel well, porch ledger, and roof-to-wall intersections crowd the bottom of the wall. Resolve those junctions on drawings before ordering material.
Wind matters on every small house, and highway airflow adds another reason to secure corners and leading edges. FEMA guidance for high-wind regions emphasizes rated products, solid backing where required, correct fasteners, and careful installation of the lowest siding course. A THOW builder should also confirm the cladding system with the trailer designer, insurer, and any applicable RV or building standard.
Wood siding: attractive, repairable, and maintenance-heavy
Wood is the most forgiving choice when appearance and field repair matter more than minimum maintenance. Individual boards are easy to cut around odd tiny-house geometry and replace after damage. Its weaknesses are moisture movement, combustible material, finish upkeep, and the need to protect every cut edge and end grain.
Back-prime or seal boards when the coating system calls for it, coat field cuts promptly, and use corrosion-resistant fasteners compatible with the wood and finish. Leave the expansion gaps specified for the profile. Overdriven nails crush fibers and create water pockets. Face nails that miss framing can loosen when a mobile house flexes, so lay out furring and stud locations before the first board.
Wood rewards inspection. Look each year for peeling finish, open joints, dark end grain, split boards, loose fasteners, and splashback near the base. Recoating intervals vary widely with exposure, color, coating, species, and preparation. A shaded wall in a damp climate may grow algae while a dark south wall may weather faster from heat and ultraviolet exposure.
Repairs are usually straightforward. Remove the damaged board, inspect the water-resistive barrier and flashing, repair the cause, then install and finish a matching piece. Keep several full-length boards and a labeled can of the original coating. That small reserve prevents a minor collision from turning into a hunt for a discontinued profile years later.
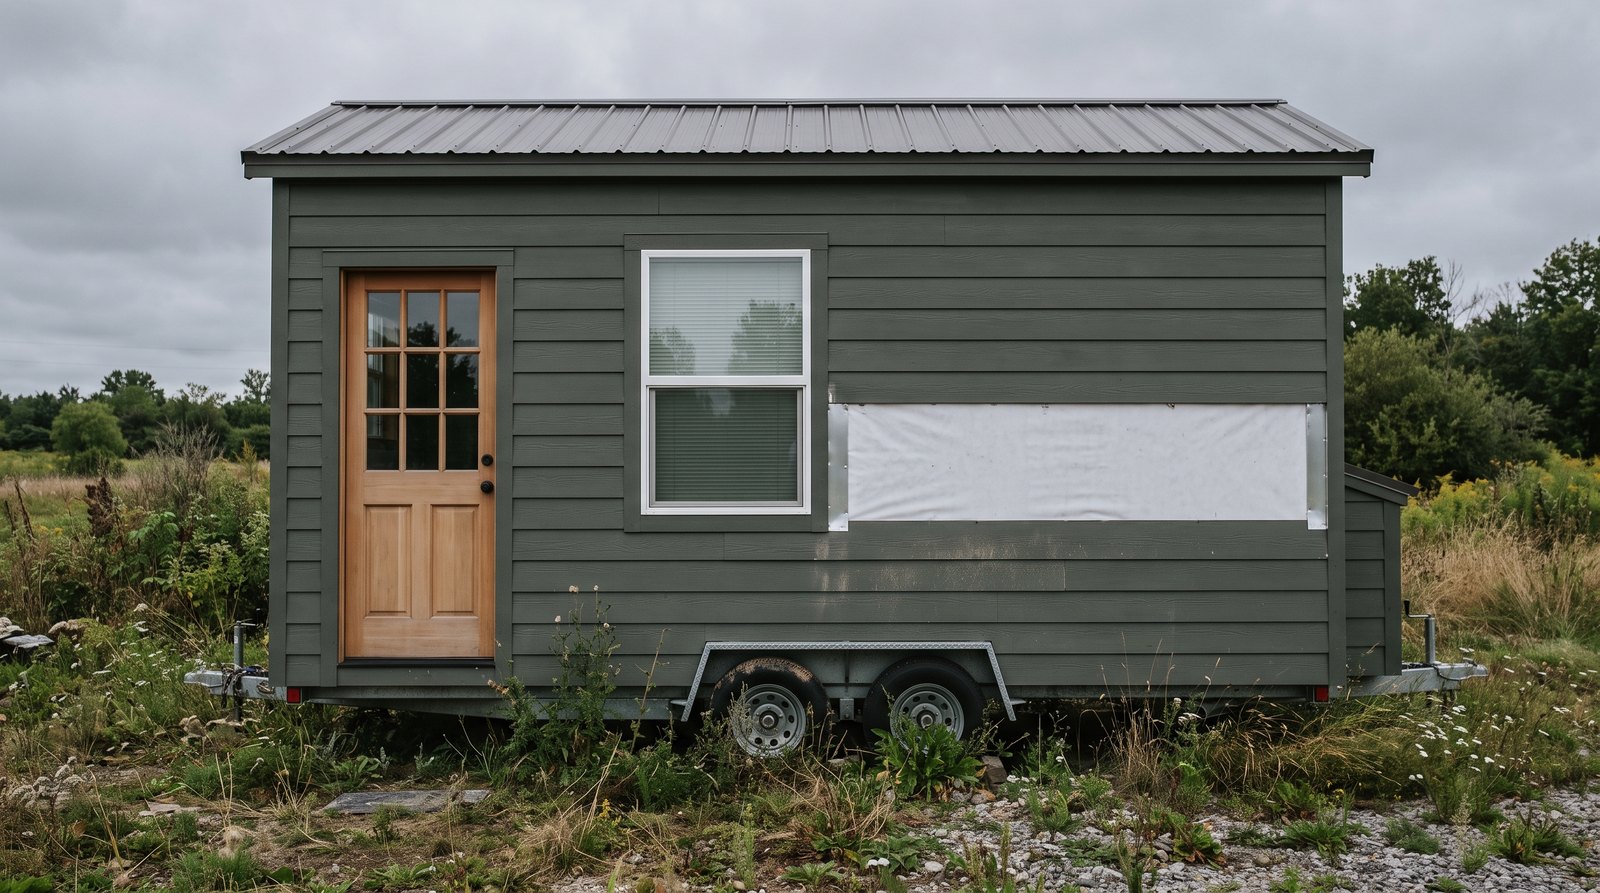
Metal siding: light, durable, and sensitive to detailing
Metal is usually the strongest overall choice for a tiny house on wheels because it delivers broad coverage at low system weight and needs little routine refinishing. It does not rot, but it can dent, scratch, corrode at vulnerable edges, and show waviness when panels or trim restrict thermal movement.
Corrugated and ribbed panels hide minor waviness better than broad flat panels. The Metal Construction Association notes that visible waviness, often called oil canning, is influenced by panel width, thickness, support flatness, handling, fastening, and temperature. It is usually cosmetic, but poor fastening or distorted framing deserves investigation rather than being dismissed as normal.
Use the panel maker’s screws, clips, washers, spacing, and edge details. Do not overdrive exposed fasteners, because crushed washers can leak and locked panels may distort. Do not leave screws loose either. Long panels and concealed-fastener systems need a deliberate fixed point and room for thermal movement. Check that window, corner, base, and roof trim allow that movement.
Steel cut edges need the protection specified by the manufacturer, and all metals need compatible flashings and fasteners. Dissimilar metals can create galvanic corrosion when water connects them. Coastal salt, road deicing chemicals, and wet debris trapped at the trailer edge increase the risk. Rinse contaminated areas, touch up approved scratches, and keep drainage gaps clear.
Fiber cement: solid, fire-conscious, and heavy
Fiber cement is a strong choice for a stationary tiny house when noncombustible cladding, familiar lap-siding looks, and resistance to insects and rot are priorities. Its main drawbacks are weight, brittle handling, silica-producing cuts, demanding clearances, and more labor. Those tradeoffs become more important on a trailer with limited payload.
Some fiber cement siding is tested as noncombustible under ASTM E136, but that does not make the entire wall fireproof. Paint, water-resistive barriers, foam, sheathing, vents, windows, decks, vegetation, and stored items all affect fire performance. Follow local wildfire requirements and use a complete assembly appropriate for the site rather than relying on one product label.
Fiber cement must be carried, cut, fastened, flashed, and finished as its manufacturer directs. Use dust controls and appropriate protective equipment for cutting. Boards can crack when lifted flat, nailed too close to an edge, or forced over an uneven wall. Fasteners need the specified head, corrosion resistance, penetration, and placement. Blind nailing is not permission to guess.
Water still matters. Maintain required gaps above roofs and horizontal surfaces, use flashing at butt joints where specified, and protect field-cut edges. Keep sprinklers from soaking the wall. A cracked board can be replaced, but removal may disturb the board above it, and a paint match can be obvious. Store a few dry spare planks and record the finish formula.
Weight, road vibration, wind pressure, and fire
For a mobile tiny house, compare complete installed systems by pounds, not vague labels such as lightweight or durable. Metal is commonly lightest, wood usually falls in the middle, and fiber cement is commonly heaviest. Exact totals depend on profile, thickness, trim, furring, fasteners, coatings, and wall area.
A one-pound-per-square-foot difference across 600 square feet of exterior wall adds 600 pounds before counting extra trim or furring. That can consume payload needed for water, batteries, appliances, or belongings. Put each siding component in the build’s weight spreadsheet and verify the finished trailer on certified scales, including individual axle and tongue loads where appropriate.
Road vibration favors simple, well-supported details. Inspect fasteners, laps, corners, lower edges, and penetrations after the first trips and at least seasonally. Watch for fretting, elongated holes, sealant separation, loose trim, and coating damage. Never solve movement by adding random screws, because an extra fastener can block designed thermal movement or miss structural backing.
Realistic tiny house siding costs in 2026
Budget by actual exterior wall area and a detailed scope, not by the tiny house’s floor area. National 2026 cost guides show very broad material ranges, roughly $1 to $15 per square foot for wood, $4 to $16 for steel, and $5 to $14 for fiber cement before project-specific adjustments.
Those ranges are planning numbers, not tiny-house quotes. A small job can cost more per square foot because delivery, setup, custom bending, paint mobilization, and contractor minimums are spread over less area. Numerous windows, corners, wheel wells, loft roof transitions, utility penetrations, and mixed materials increase labor and waste even when the walls are short.
Ask every bidder to separate siding, trim, furring or drainage mat, water-resistive barrier repairs, flashing, sealants, fasteners, finish coats, delivery, lift or scaffold access, old-cladding removal, and disposal. Compare the same scope. A low metal-panel number may exclude custom corner trim, while a fiber cement price may exclude painting and dust-control setup.
Plan a repair reserve too. Wood needs future coating and occasional board replacement. Metal may need custom trim, touch-up products, or a full panel after a dent. Fiber cement may need paint and careful plank replacement. For a broader ownership budget, see how envelope maintenance affects how long tiny houses last and review current tiny house insurance costs.
How to make the final choice
Choose metal for a travel-ready build with a tight weight allowance, wood for repairability and a natural finish, or fiber cement for a stationary home where fire and pest resistance outweigh added mass. Then select a specific tested product and detail the entire wall around its written installation requirements.
Build a one-corner mockup before committing. Include the water-resistive barrier, furring, siding, window trim, base flashing, corner, penetrations, insect screen, and sealant joints. Spray it with water, inspect the drainage path, and practice removing one damaged piece. A mockup reveals bulky trim, inaccessible fasteners, and awkward repair sequences while changes are still inexpensive.
For a THOW, finish the weight takeoff and towing plan before ordering. Siding affects total mass, tongue balance, width, fastener inspections, and repair logistics on the road. If the house will move only once, compare professional transport with designing every exterior detail for repeated highway use. Our guide to tiny house moving costs in 2026 explains the larger transport budget.
Finally, obtain local approval where required. Building codes, wildfire rules, coastal wind criteria, energy details, and accepted products vary by jurisdiction and project classification. Ask the city or county which code edition and product documentation apply. For a mobile unit, also confirm the requirements of the builder, engineer, certifier, insurer, park, and transporter.
FAQ
The best tiny house siding decision usually comes down to five practical questions: total installed weight, water management, maintenance, repairability, and exposure to wind or fire. The answers below cover the most common choices, but product instructions and local requirements remain controlling for the exact wall you build.
What is the best siding for a tiny house on wheels?
Metal is usually the best starting point for a frequently moved THOW because it offers low weight, broad coverage, and limited coating maintenance. Choose a profile, trim system, and fastener schedule suitable for the substrate and expected pressure. Confirm thermal movement, leading-edge security, total weight, and mobile-use approval before installation.
Is fiber cement too heavy for a tiny house?
Not always, but it can be a poor fit for a trailer already near its rating. Calculate the actual weight of planks, trim, furring, fasteners, and coatings across the exterior wall area. Have the trailer designer verify payload, axle loads, and attachment. For a foundation tiny house, weight is usually less restrictive.
Does metal siding make a tiny house hotter?
Metal cladding can become hot in direct sun, especially in dark colors, but indoor temperature depends on the complete assembly. Exterior color, ventilation behind the cladding, insulation, air sealing, thermal bridges, windows, roof, and HVAC all matter. Use the manufacturer’s details and perform a climate-specific energy calculation instead of judging by material alone.
How often does wood tiny house siding need staining?
There is no universal interval. Exposure, species, preparation, stain type, color, roof overhangs, and climate can change the schedule substantially. Inspect every year and recoat when water stops beading as expected, color fades unevenly, or the finish begins failing. Follow the coating maker’s preparation and application instructions rather than coating by calendar alone.
Do I need a rain screen behind tiny house siding?
A drained and ventilated space is often a smart durability upgrade, especially behind wood or in wet climates, but the exact assembly must match the siding, orientation, water-resistive barrier, and local code. Use approved furring or drainage products, maintain insect protection and clear outlets, and fasten through to adequate structural backing.