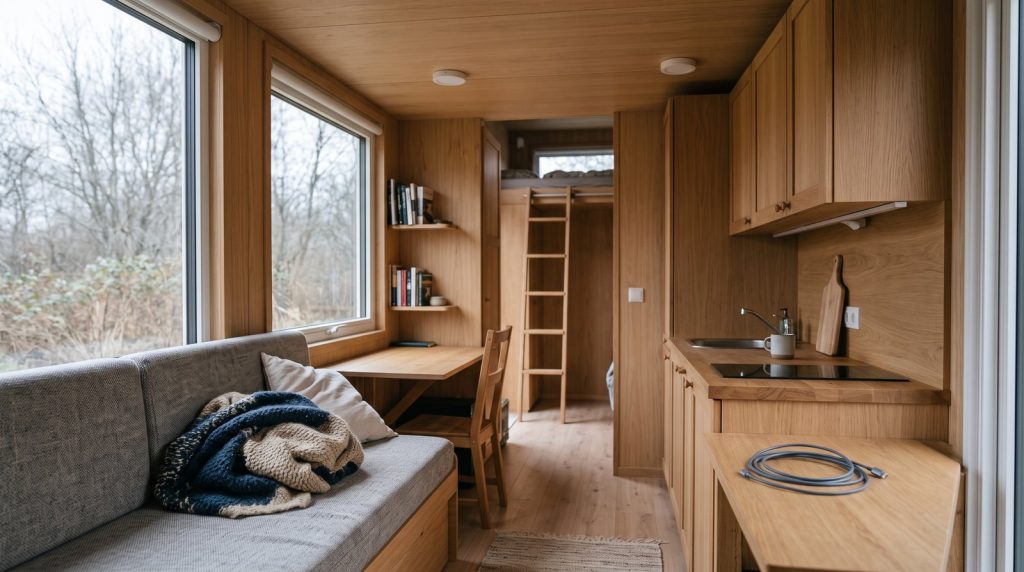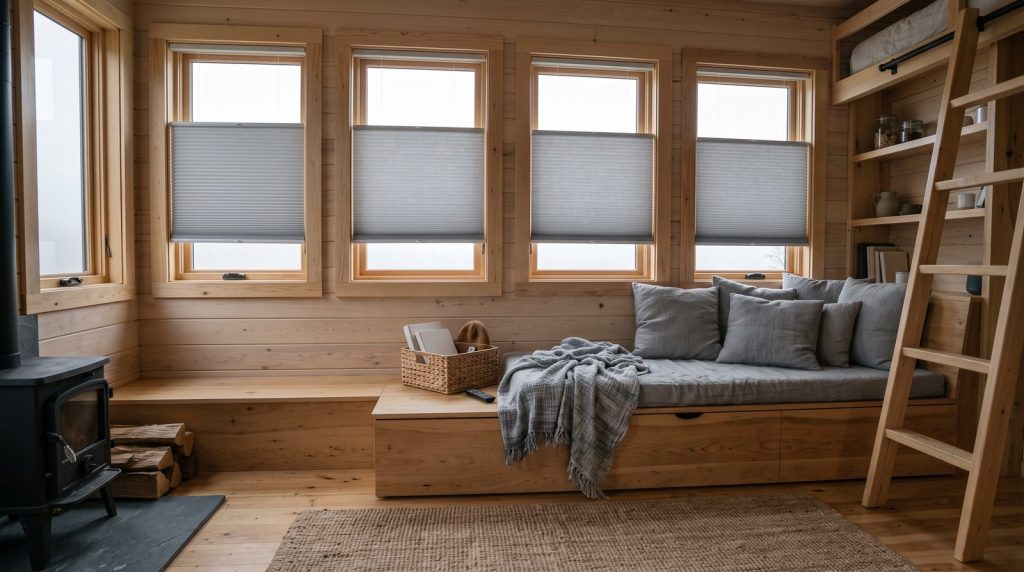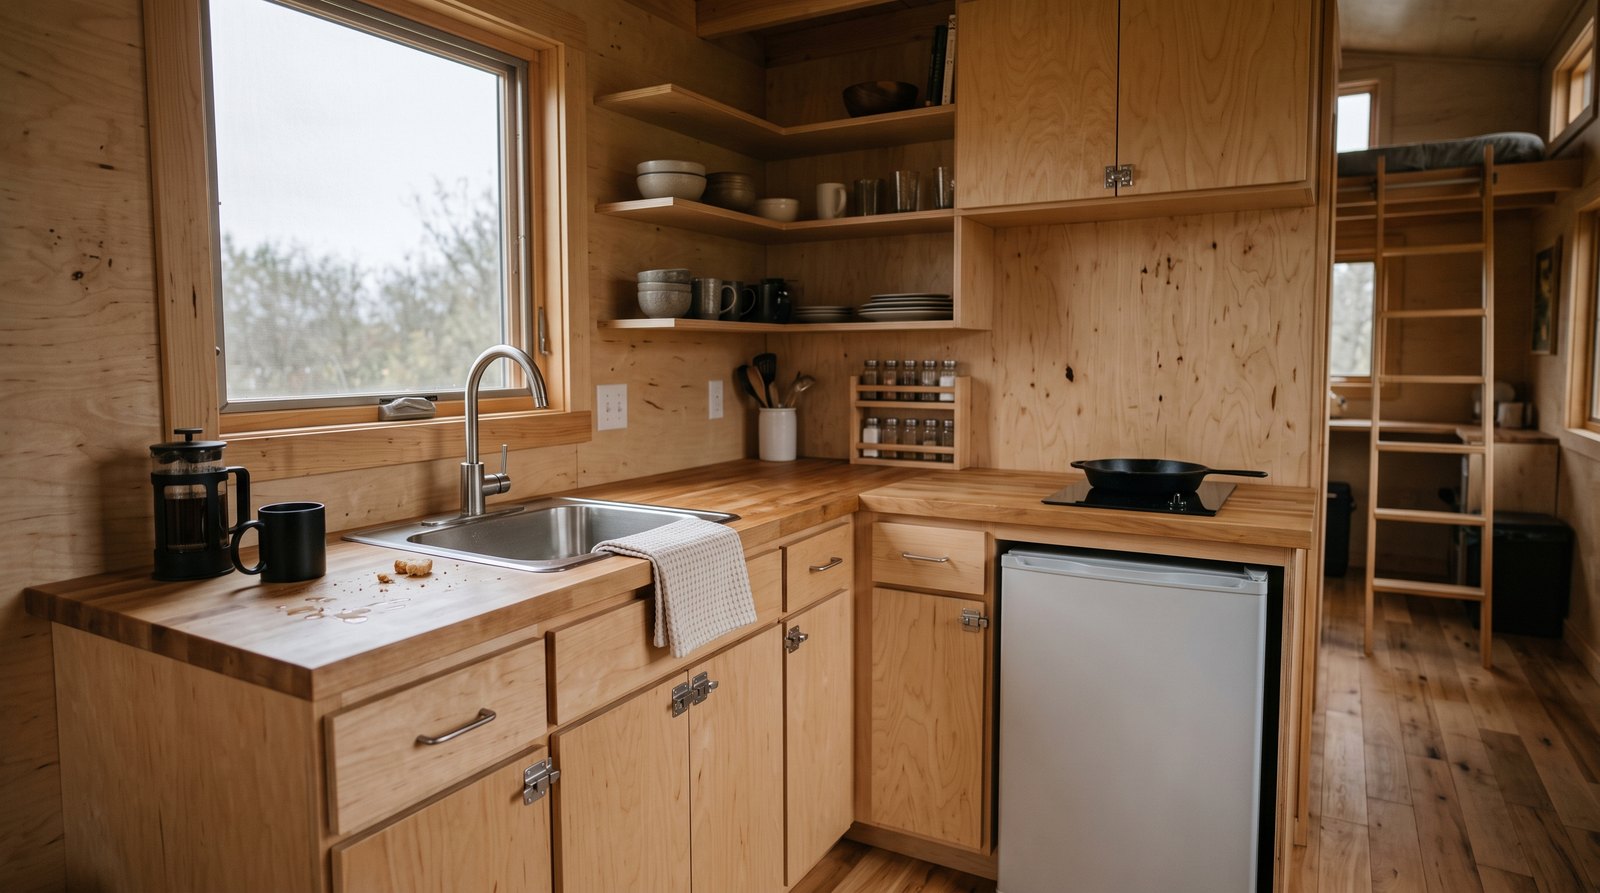
Plywood is usually the best cabinet-box material for a tiny house, while MDF works well for painted doors and solid wood is best reserved for faces, frames, and trim. The right choice balances moisture resistance, fastener strength, finished weight, road movement, repairability, and budget rather than choosing one material for every part.
Table of Contents
Which Cabinet Material Is Best for a Tiny House?
For most tiny houses, use cabinet-grade plywood boxes, plywood or solid-wood drawer parts, and either plywood, MDF, or frame-and-panel solid-wood doors. This mixed approach puts strong, moisture-tolerant material where the cabinet carries loads and uses stable, finish-friendly material where appearance matters most.
No sheet material is automatically good just because its label says plywood, and no MDF cabinet is automatically disposable. Panel grade, veneer quality, core voids, edge sealing, joinery, hardware, and installation often matter more than the broad material name. Ask for a written specification that identifies the box, back, shelves, drawer bottoms, doors, and exposed ends separately.
Quick answer by situation:
- Tiny house on wheels: Choose lightweight plywood boxes, shallow uppers, secure latches, and hardware rated for the loaded drawer.
- Foundation tiny house: Plywood is still the durable default, but MDF doors can be an excellent painted option.
- Wet or humid climate: Favor plywood near sinks, seal every cut edge, and provide ventilation and leak access.
- Tight budget: Use quality stock boxes selectively, then upgrade attachment, drawer slides, hinges, and travel latches.
- Premium natural-wood look: Use veneered plywood boxes with solid-wood face frames, doors, and edge details.
Why Plywood Is the Best All-Around Cabinet Box
Cabinet-grade plywood is the safest general choice because it combines useful screw-holding strength, reasonable weight, repairability, and better tolerance of an occasional leak than unsealed MDF. It also accepts cleats, corner blocks, and mechanical fasteners well, which helps when cabinets must survive both daily use and trailer vibration.
Look for flat panels with a consistent core and few visible voids at the edges. A thin decorative face does not tell you what is inside. For clear-finished interiors, prefinished maple or birch plywood can save labor and provide an easy-to-clean surface. For painted cabinets, a paint-grade hardwood plywood or a stable veneer-core panel is usually easier to repair than a swollen fiberboard edge.
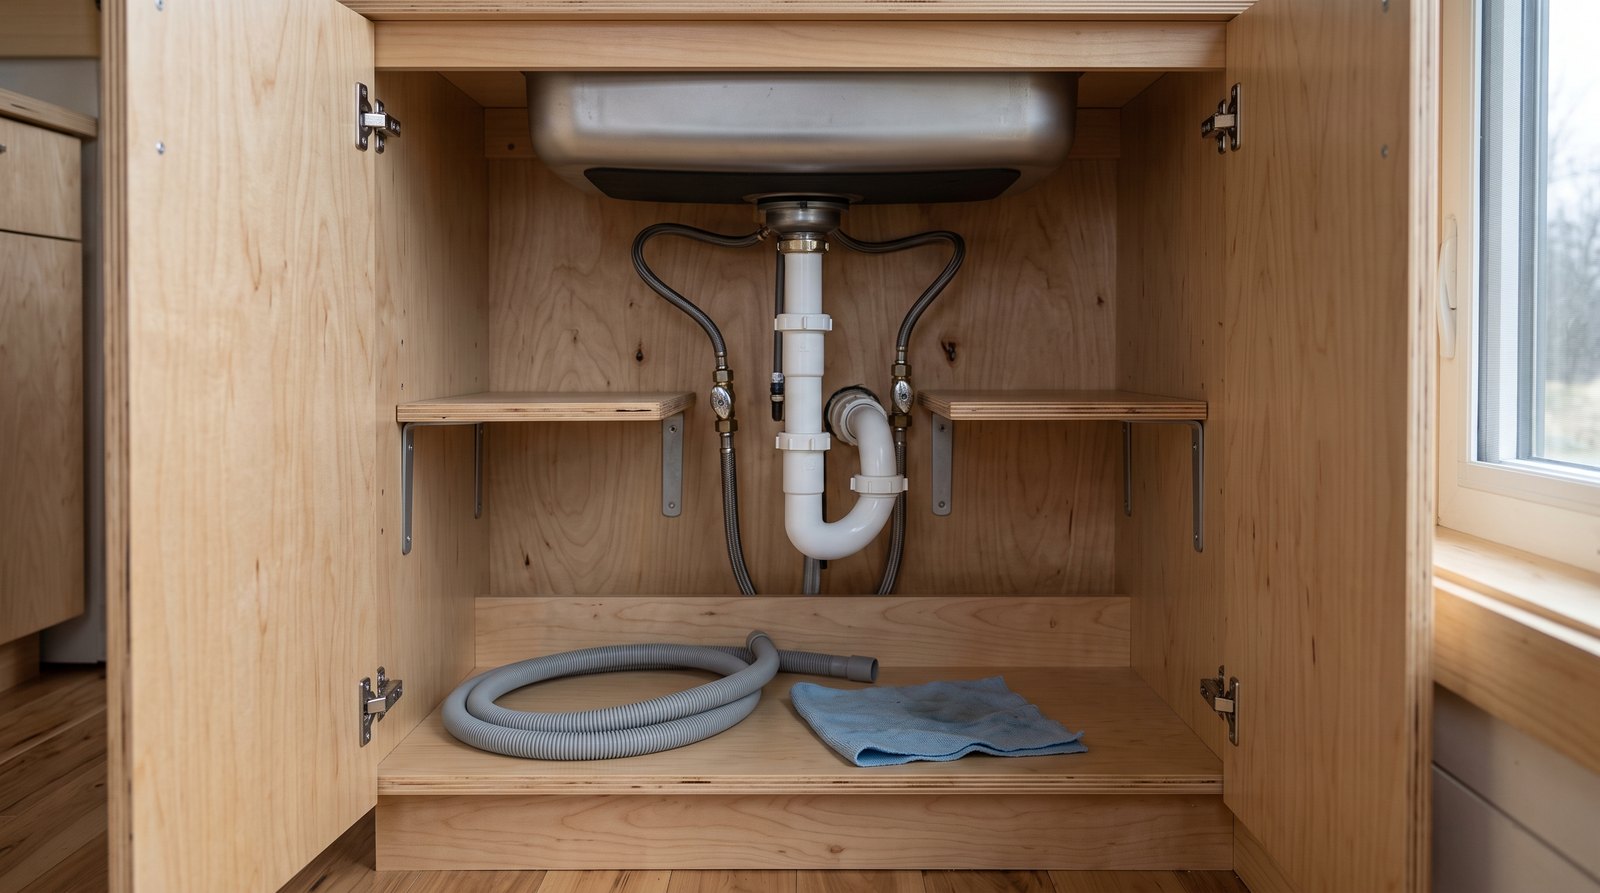
Plywood is not waterproof. Water can still enter through raw edges, fastener holes, sink cutouts, and damaged finish. Seal those locations before installation. Use a removable tray or pan under the sink, keep plumbing connections visible, and avoid boxing valves into an inaccessible cavity. A leak caught on day one is a maintenance task. A leak hidden for a month can become a cabinet replacement.
Where MDF Works, and Where It Does Not
MDF is most useful for smooth painted doors, drawer fronts, and decorative panels in dry locations, not as the first choice for a tiny house sink base or heavily loaded mobile cabinet box. Its uniform surface machines cleanly and paints beautifully, but exposed edges can absorb water and lose strength.
MDF also tends to be heavy for its thickness. That matters in a tiny house on wheels, where cabinets compete with appliances, water, batteries, furnishings, and personal belongings for available payload. Edge fasteners require the correct pilot hole and screw. Repeated removal, overtightening, or road vibration can damage a weak edge connection, so hinges and slides need proper blocking or manufacturer-approved fasteners.
When buying MDF or other composite-wood cabinetry in the United States, ask for documentation that the finished goods comply with EPA TSCA Title VI formaldehyde-emission requirements. Compliance is a baseline, not a durability grade. You still need to evaluate finish quality, edge sealing, joinery, ventilation, and how the cabinet will be used.
Lightweight Cabinet Strategies That Still Feel Solid
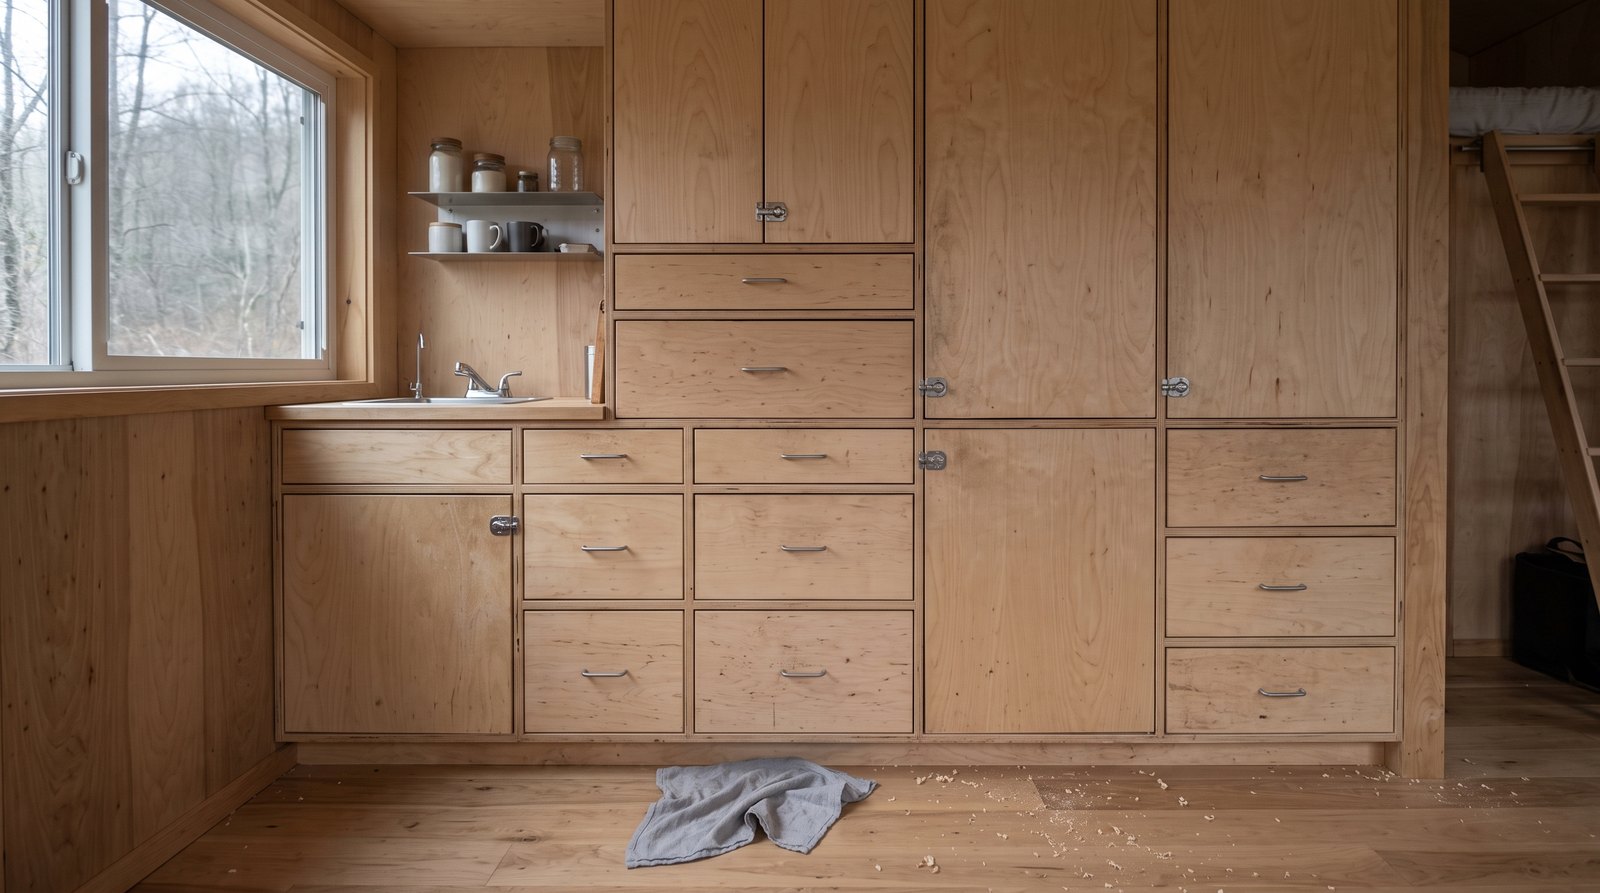
The best way to reduce cabinet weight is to remove unnecessary material while keeping strong load paths. Use shallow upper cabinets, right-size pantry depth, choose thinner panels only where the design supports them, and avoid decorative mass that adds little function. Never make shelves or attachment points thinner by guesswork.
Weigh actual parts whenever possible. Published panel weights vary with species, core construction, resin, and moisture content. A completed drawer with slides, front, pull, and contents matters more than the bare panel. If you are planning a movable home, read our guide to tiny house moving costs before finalizing heavy built-ins.
Why Solid Wood Is Usually an Accent Material
Solid wood is attractive and repairable, but building every cabinet box from it is rarely the best tiny-house choice. Wood expands and contracts across the grain as indoor humidity changes, so wide solid panels can cup, split, or bind unless the joinery allows movement. It can also add cost without improving the box.
Solid wood shines in face frames, door rails and stiles, drawer fronts, trim, and exposed edges. A frame-and-panel door lets the center panel move inside the frame. A wide slab door made from solid boards needs careful grain selection and construction to stay flat. For a natural look with better dimensional stability, a quality wood veneer over plywood is often the more practical answer.
How Cabinets Affect THOW Weight and Road Safety
In a tiny house on wheels, cabinets are part of the permanent trailer load, so design from a real weight budget rather than a material stereotype. Record the finished cabinet weight, include countertops and hardware, and verify the completed house on certified scales with axle and tongue weights measured in travel condition.
Do not treat remaining payload as one undivided number. Cabinet placement changes load distribution. Tall pantry storage, stoneware, canned food, and appliances can concentrate weight on one side or behind the axles. The trailer manufacturer or a qualified builder should confirm the acceptable gross weight, axle loading, tongue weight, and attachment details for the particular chassis.
Road vibration also changes cabinet design. Use glued and mechanically fastened joints where appropriate, capture backs in grooves or rabbets, and keep tall units from racking. Recheck fasteners after the first trips. A house that rarely moves still needs travel preparation. The comparison in tiny house versus RV living explains why a THOW should not be treated exactly like either conventional cabinetry or a mass-produced camper.
Moisture Protection Around Sinks and Appliances
The sink base should be the most water-tolerant, inspectable cabinet in the house. Use plywood or another approved moisture-resistant system, seal cut edges, protect the floor of the box, and leave supply valves and trap connections accessible. Waterproof paint alone does not repair poor plumbing access or an absorbent exposed edge.
Provide an intentional path for small leaks to become visible instead of silently running into the wall or floor. A removable liner with a low front lip can help, but it should not hide standing water. Keep cleaning supplies from rubbing supply lines. Secure pipes and hoses so travel movement cannot work fittings loose.
Ventilation matters near dishwashers, refrigerators, and cooking appliances. Follow each appliance maker’s clearances and air-path instructions. Do not cover a refrigerator vent with a filler panel or place a heat-producing appliance in a sealed cabinet. Persistent condensation is a building-envelope or ventilation problem, not something a stronger cabinet material can solve.
Fasteners and Wall Attachment
Attach cabinets to known structural framing or engineered blocking, not merely to wall finish. Use a continuous cleat or cabinet hanging system where the design allows, connect adjacent boxes together, and size fasteners for the wall assembly, cabinet load, and expected movement. There is no universal cabinet screw that suits every tiny house.
Quality certification can help when comparing factory cabinets. The ANSI/KCMA A161.1 program evaluates cabinet structure, door and drawer operation, and finish performance. That testing is useful evidence of ordinary kitchen durability, but it does not certify your custom wall attachment or prove a cabinet is ready for highway vibration.
Door Latches, Hinges, and Drawer Slides
A THOW needs positive travel restraint on every door and drawer that could open on the road. Soft-close hardware is not a travel latch. Choose hardware that remains closed under vibration, place latches where they do not twist the door, and confirm that a loaded drawer cannot coast open during braking or cornering.
Use hinges with a mounting pattern that suits the door material. MDF doors need sound, dense material around hinge cups and correctly drilled holes. Heavy solid-wood doors may require additional hinges. Drawer-slide capacity must cover the drawer and its actual contents, not just the empty box. Pots, canned food, tools, and batteries can quickly exceed an optimistic estimate.
What Tiny House Cabinets Cost in 2026
For 2026 planning, stock or ready-to-assemble cabinets commonly run about $100 to $400 per linear foot installed, semi-custom cabinets about $150 to $700, and full custom work about $500 to $1,200 or more. Tiny kitchens can cost more per foot because short runs still require design, delivery, fillers, and setup.
An 8 to 14 linear foot tiny kitchen therefore might land around $800 to $5,600 for stock cabinetry, $1,200 to $9,800 for semi-custom work, or $4,000 to $16,800 and up for custom cabinetry. Treat these as broad national planning ranges, not quotes. Countertops, appliances, plumbing, electrical work, demolition, delivery, unusual finishes, and structural wall changes may be separate.
Compare proposals by box material, back thickness, shelf construction, door material, drawer box, slide model, hinge model, finish, installation, scribing, fillers, travel latches, and warranty. A low price that omits installation and hardware is not comparable with a complete custom bid. For long-term value, prioritize the sink base, wall attachment, loaded drawers, and frequently used doors.
Installation and Maintenance Checklist
A good cabinet installation is level, square, securely attached, easy to inspect, and simple to repair. Dry-fit the boxes, confirm door and appliance clearances, locate every structural connection, and test plumbing access before countertops go on. For a THOW, complete a travel test before assuming the latches and joints are finished.
- Seal panel edges, sink cutouts, screw holes in wet zones, and exposed end grain.
- Use shims that fully support attachment points instead of pulling a cabinet across a bowed wall.
- Keep removable access panels at valves, traps, appliance connections, and electrical junctions.
- Load each drawer as it will be used, then test slide movement and travel restraint.
- Check cabinet attachment, hinges, latches, plumbing, and finish after the first few moves.
- Repair a chipped coating or exposed core promptly before moisture reaches the panel.
Well-designed cabinets should support the same long service life you expect from the house. For a broader maintenance perspective, see how long tiny houses last and which details usually determine whether repairs stay minor.
Frequently Asked Questions
Plywood boxes with properly chosen door and hardware materials suit most tiny houses, but the best detail depends on moisture, movement, weight, and finish. These answers cover the common decisions owners face after choosing a general cabinet strategy and before approving fabrication or installation.
Is plywood always better than MDF for tiny house cabinets?
Plywood is usually better for structural boxes, sink bases, and mobile installations, but MDF can be better for smooth painted doors because it has no wood grain to telegraph through paint. Judge the component, exposure, fastening method, and finish. A hybrid cabinet often performs better than insisting on one material everywhere.
Can MDF cabinets be used in a tiny house bathroom?
MDF can work for well-sealed doors or dry-zone panels, but it is a risky choice for exposed edges, a vanity floor, or any location likely to see leaks. Use a moisture-tolerant box, seal penetrations, ventilate the room, and keep plumbing visible. Persistent humidity will eventually challenge any cabinet finish.
Do tiny house cabinet doors need travel latches?
Yes, any cabinet in a movable tiny house should have positive restraint if the door or drawer could open in transit. Soft-close hinges and slides control closing speed but do not reliably lock a cabinet. Choose accessible latches, test them with the cabinet fully loaded, and inspect them after travel.
How do I know whether my cabinets are too heavy?
Build a component weight schedule, weigh completed assemblies when possible, and weigh the finished THOW in travel condition on certified scales. Compare gross, axle, tire, and tongue loads with the chassis ratings and builder’s limits. A total below gross rating can still be unsafe if weight distribution is poor.
What cabinet upgrade gives the best value?
Upgrade the parts that prevent expensive failures: a moisture-tolerant sink base, secure attachment to framing, properly rated drawer slides, durable hinges, and reliable travel latches. Decorative solid wood is optional. Strong boxes and accessible plumbing usually deliver more practical value than premium trim, elaborate organizers, or a fashionable finish.