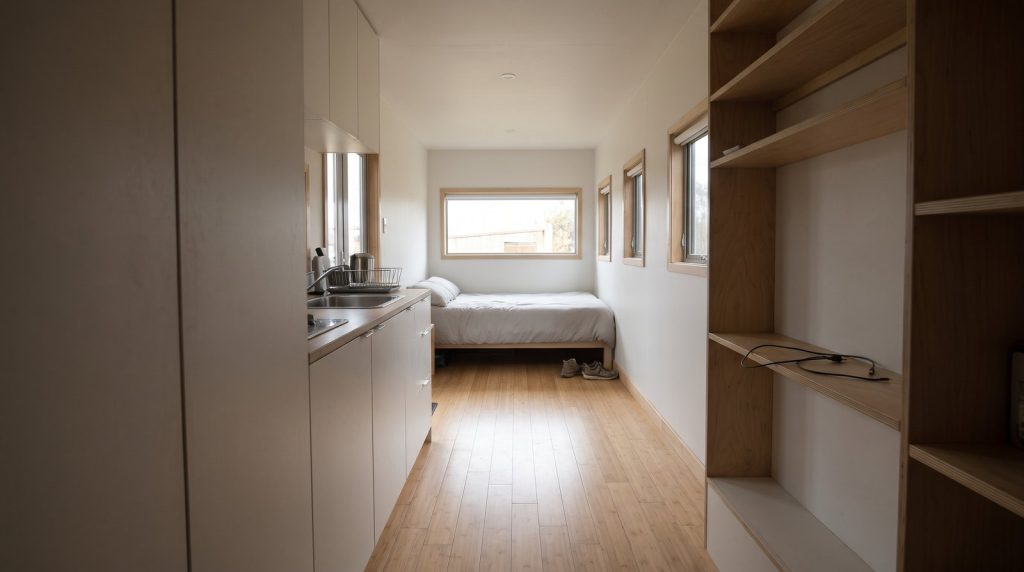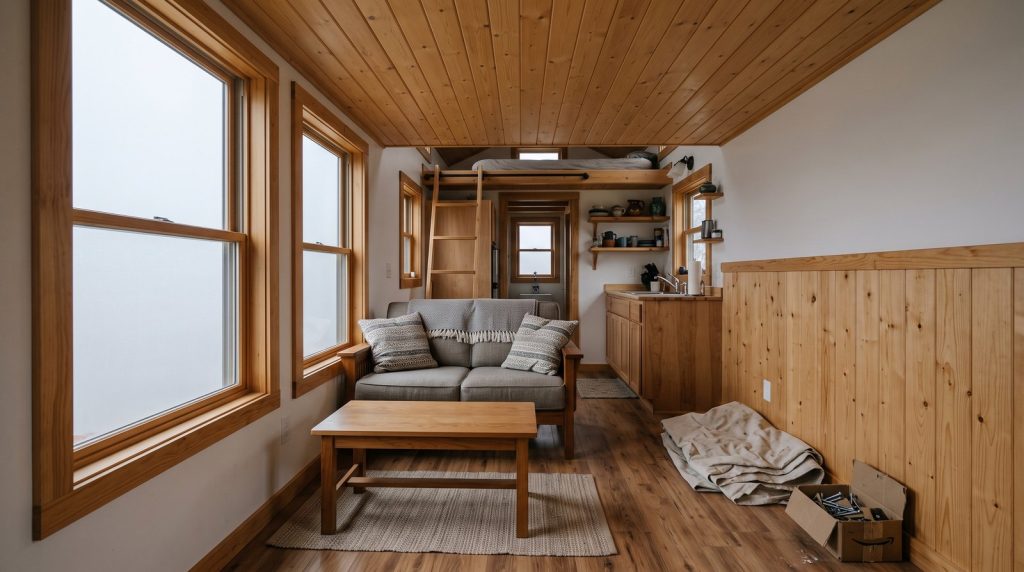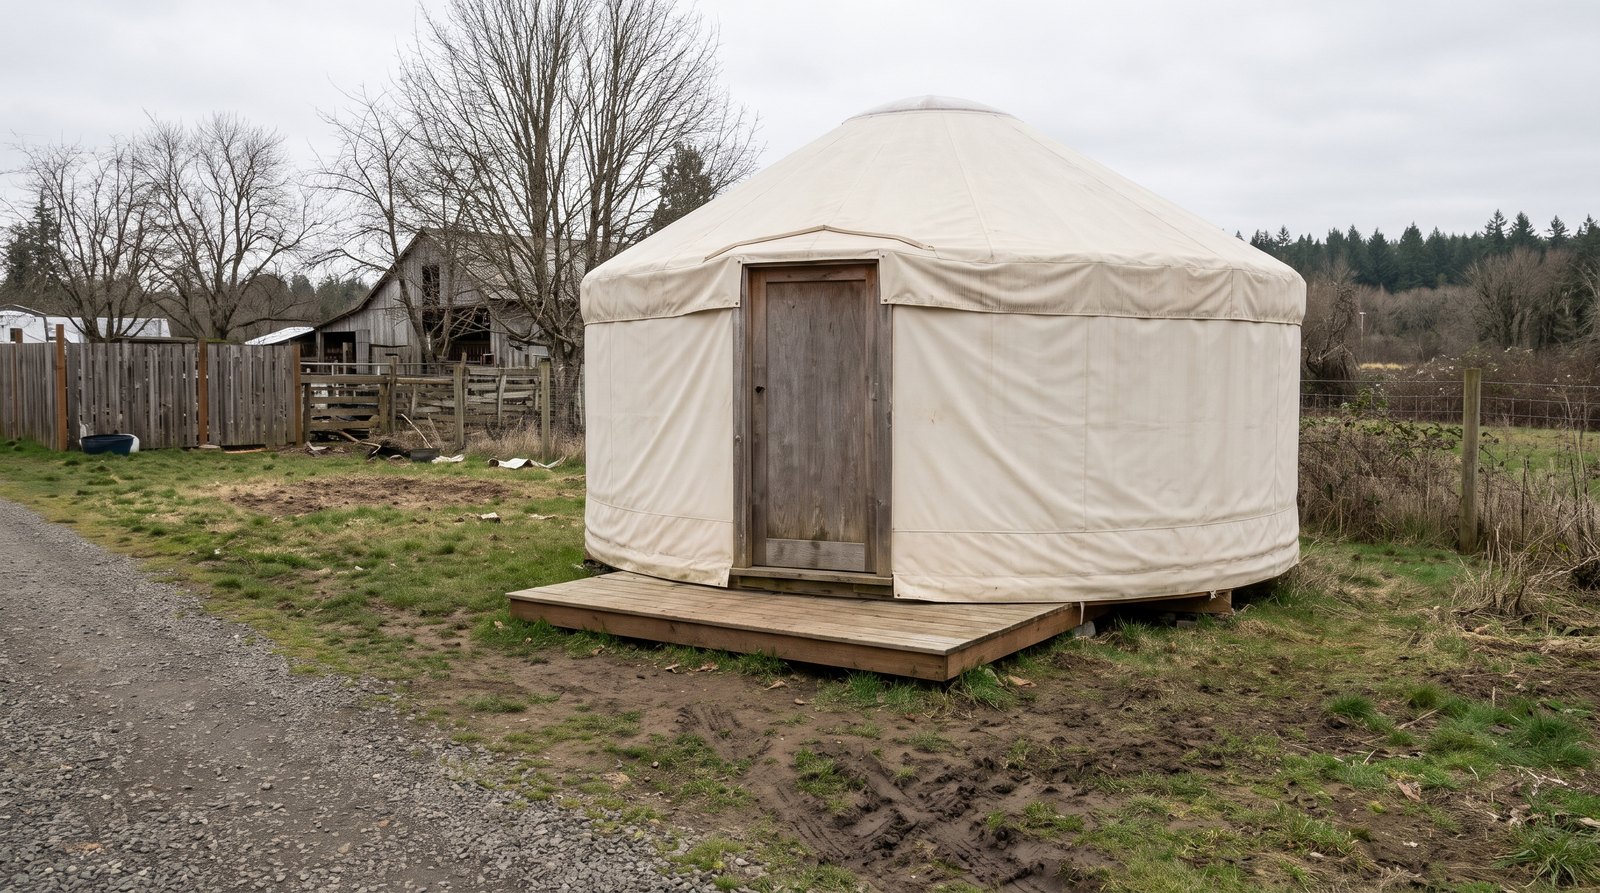
A conventional tiny house is usually the easier starting point for year-round privacy, familiar room layouts, and a fully insulated enclosure. A modern fabric yurt can work for full-time living when its site, weather specifications, utilities, and local approval fit the plan. Compare finished projects and daily responsibilities before choosing either.
Table of Contents
Quick answer by situation
Choose according to the conditions you must live with every day: climate, household routines, maintenance capacity, and the actual property. The round shape is only one part of the decision. A promising floor plan still needs a suitable enclosure, dependable services, and permission for the intended residential use.
- You want an open, shared room: consider a yurt, then draw the bathroom, storage, and furniture inside the circle before ordering.
- You need separate sleep and work spaces: start with a tiny house that already has suitable enclosed rooms.
- Your site has demanding winters or hot summers: compare documented assemblies and equipment requirements, not an all-season label.
- You want predictable maintenance: compare the yurt cover replacement plan with the tiny house roof, siding, and window upkeep.
- Your budget is tight: obtain complete installed quotes for the same site and level of finish.
- You expect frequent moves: investigate transport and setup costs before treating either option as easy to relocate.
What are you actually buying?
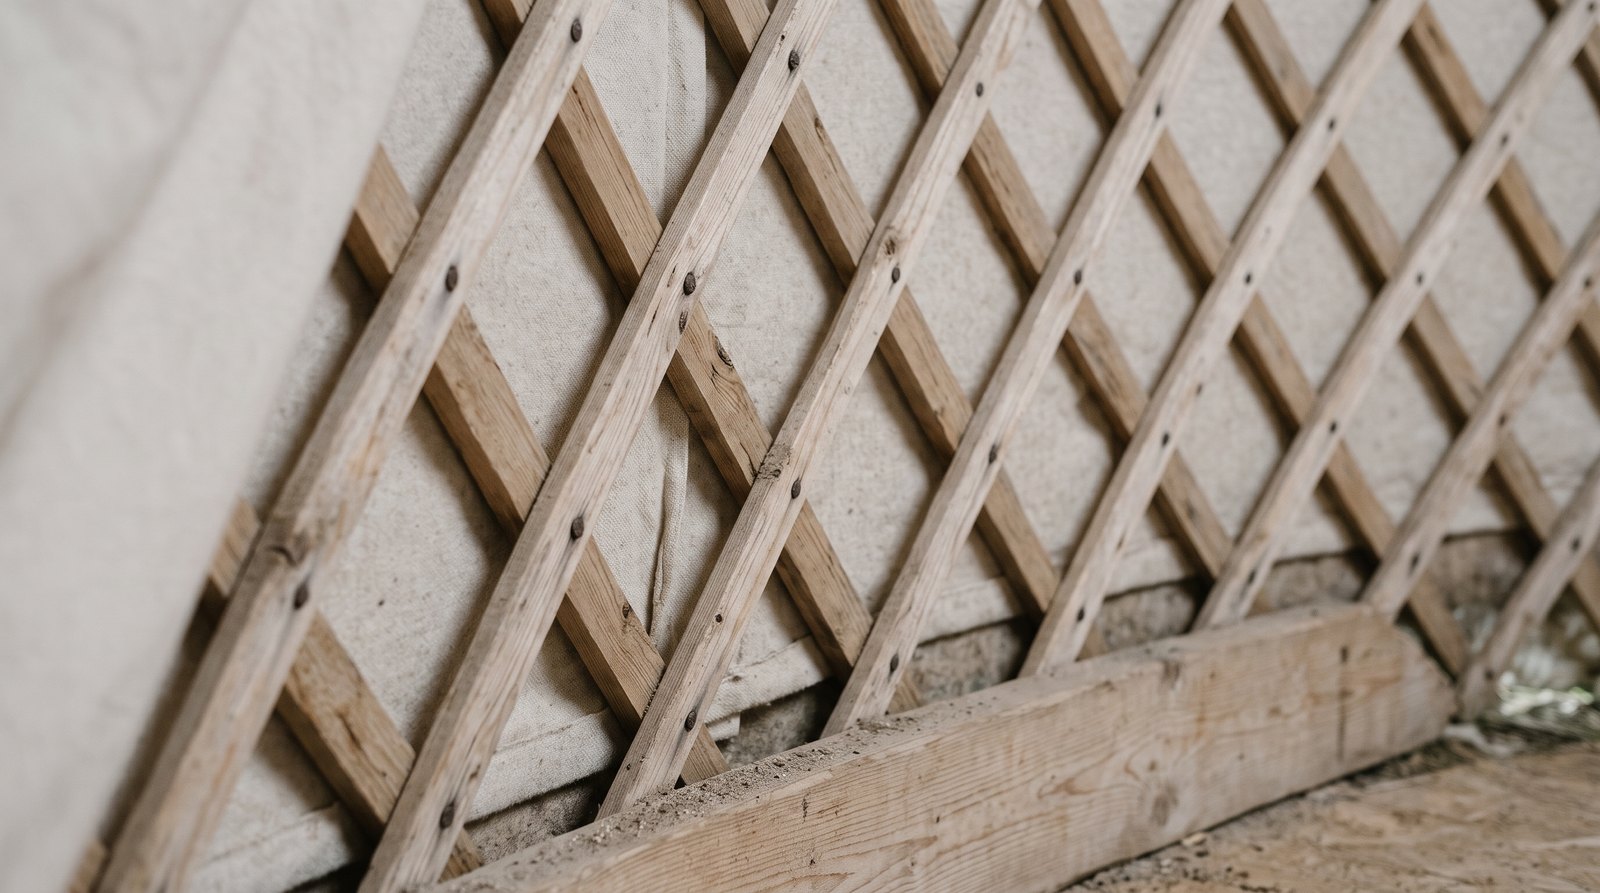
A modern fabric yurt is a framed shelter with a flexible exterior covering, while a conventional tiny house has rigid wall and roof assemblies. Those differences affect insulation, attachments, repairs, and room divisions. Compare the exact products on your shortlist, because the words yurt and tiny house cover widely different designs.
This comparison concerns fabric-covered yurts, not permanent round houses with conventional insulated walls. Likewise, a finished foundation-based tiny home, a towable house, and an unfinished shell are different purchases. Record what each quote includes before comparing its total.
Ask for drawings showing the floor, wall, roof, windows, doors, and connections. Identify which components arrive finished and which require a local contractor. Photographs of furnished interiors cannot tell you whether the quoted package includes a bathroom, electrical wiring, heating, or even its floor.
For example, Pacific Yurts explicitly states that its platform and floor are outside the yurt price, in guidance updated in April 2026. That is a specific manufacturer’s scope, not a universal rule for every supplier. Request the same written clarification from each company.
Which handles your climate better?
A tiny house with a well-designed insulated enclosure offers a familiar route to controlling indoor temperature, but small size alone guarantees nothing. A yurt needs a climate-specific package and realistic heating and cooling plans. For both, compare documented performance against the actual site conditions rather than relying on promotional descriptions.
Ask what insulation is provided in every surface, including the platform or floor. Establish how windows, doors, and penetrations are sealed. Have a qualified local designer or contractor assess the proposed assembly and equipment together, particularly where winters are long or summer humidity is high.
Reflective liners need careful interpretation. Virginia Tech explains that radiant barriers do not replace conventional insulation. Ask what the supplier has actually tested, which installation conditions apply, and what documentation the local reviewer accepts. A reflective surface is not enough information to predict a heating bill.
Weather resistance also depends on the ordered configuration. Pacific Yurts lists different wind and snow upgrades, including additional supports for certain sizes. Obtain the engineering information for your exact model and package. Have the foundation, anchorage, exposure, and local design criteria reviewed together.
Ask about routine storm preparation and required snow management. A design that depends on owner attention may be a poor match if you travel frequently or cannot perform that work. Avoid assuming the same requirements apply to every yurt.
How do the layouts feel day to day?
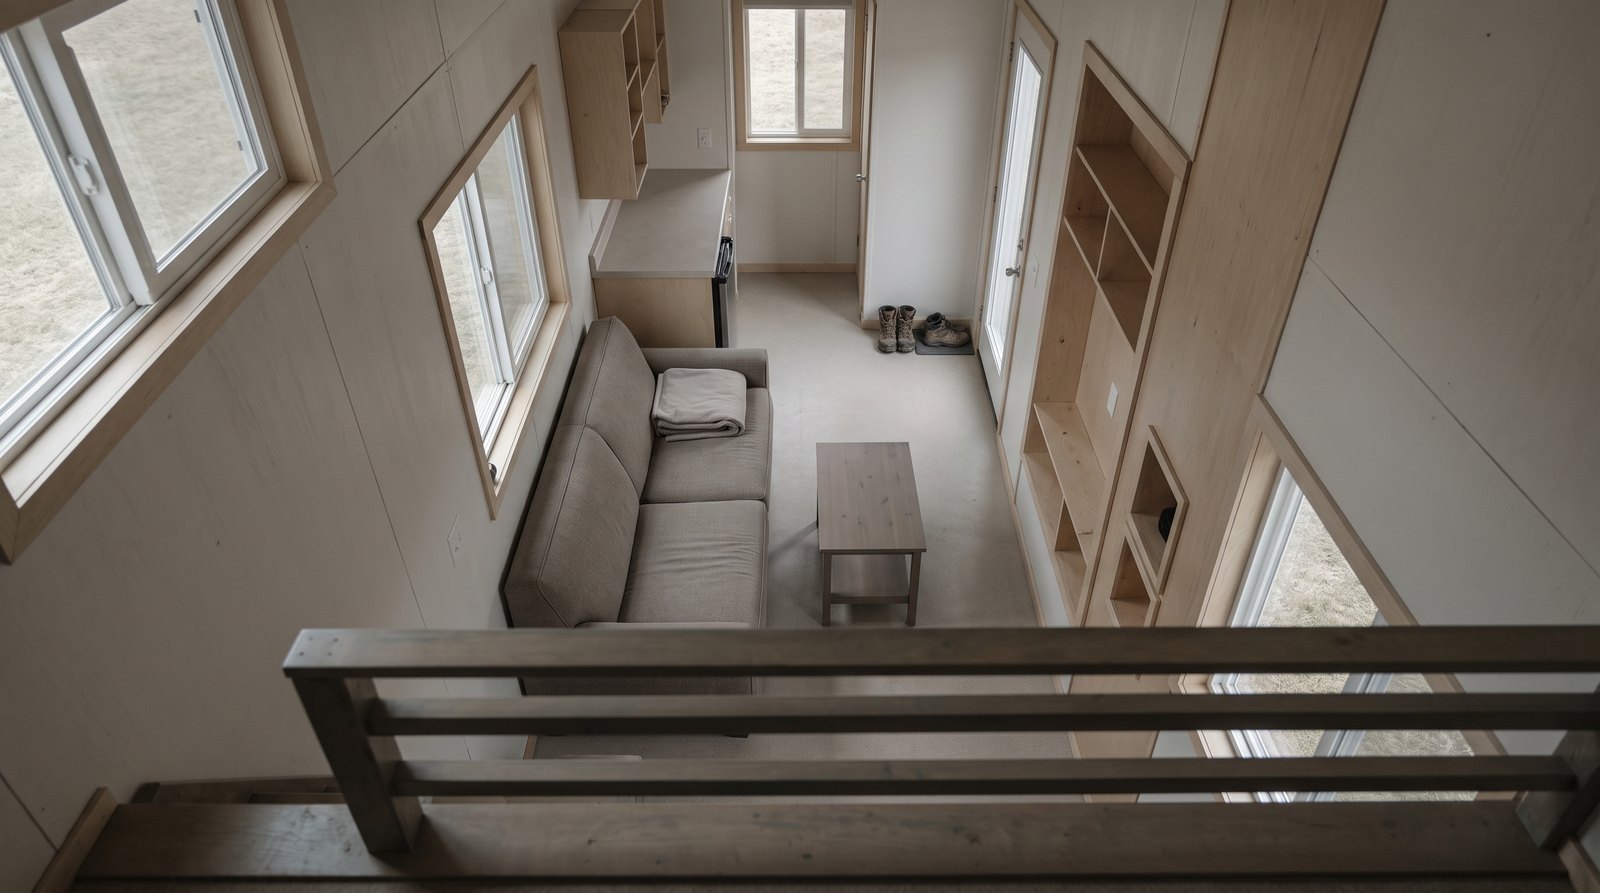
A yurt gives you a broad central room with a curved perimeter; a typical rectangular tiny house gives you straight walls and a more defined circulation route. Either can feel spacious or cramped. The useful test is whether your furniture, privacy needs, and daily movements fit after essential rooms are added.
Draw both layouts to scale using the furniture you intend to keep. Include the bathroom door swing, kitchen work area, bed access, coat storage, and a place for wet shoes. A sofa against a curved wall may leave space behind it that is awkward to use.
Try a normal weekday on paper. One person cooks while another takes a call. Someone needs the bathroom after bedtime. Laundry is drying, groceries have arrived, and the dog needs a clear route to the door. These ordinary conflicts expose weak layouts faster than a staged interior photograph.
Yurts can have separate rooms, but partitions require planning. Pacific Yurts says interior walls should support themselves and anchor to the floor, with nothing attached to its roof rafters. Follow the instructions for the actual product rather than borrowing attachment details from a different building.
For privacy, inspect complete enclosures and doors. A curtain or open-topped partition can block a view without adequately separating conversation, cooking noise, or light. If possible, spend a night in a comparable layout before committing.
Plan bathrooms and service access early
Both options need workable water, wastewater, electricity, ventilation, and equipment access. A yurt shell does not solve these services, and a tiny house delivered with appliances still needs suitable site connections. Resolve the service routes before the floor and room layout become expensive to change, especially where freezing weather is possible.
Mark where utilities enter, where equipment sits, and how a technician reaches it. Include shutoffs, inspection points, and the space needed to remove an appliance. Ask who takes responsibility for connecting the building to the site’s approved systems and testing the finished installation.
Pacific Yurts describes plumbing routed beneath the platform and through the floor, with a shared kitchen and bathroom wall as one possible arrangement. That approach needs a site-specific design, including protection for exposed services. It is not a ready-made installation plan for every climate.
Cooking and showers also add moisture. The manufacturer’s moisture guidance, updated in January 2025, highlights ventilation and regular inspection. Ask how kitchen and bathroom exhaust will reach outdoors and how incoming air will be managed. Include those details in the quote.
Compare complete project costs
A useful yurt versus tiny house budget compares the cost of reaching the same finished condition on the same property. A lower shell price can disappear into platform construction, labor, and services. Obtain current written quotes, then separate initial spending from the recurring expenses that continue after move-in.
Build one checklist and give it to both suppliers. Mark each line included, excluded, owner-supplied, or awaiting a quote. Do not let a blank line silently become a zero. Ask how long the quote remains valid and what site conditions could change it.
- Building package: shell or finished home, insulation, windows, doors, interior rooms, and appliances.
- Site and support: access preparation, drainage, foundation or platform, anchorage, and entry steps.
- Delivery and labor: freight, unloading, assembly, trade work, and any lifting equipment.
- Services: water supply, wastewater arrangements, electrical connection, heating, cooling, and ventilation.
- Project administration: required reviews, design work, applicable fees, taxes, and contingency.
- Ongoing ownership: land costs, utilities, insurance, routine maintenance, and replacement reserves.
Compare spending over the period you realistically expect to live there. Request replacement-cover prices for the yurt and major exterior maintenance information for the tiny house. Keep financing charges separate so a longer repayment period does not make a more expensive purchase appear cheaper.
If borrowing is part of your plan, our guide to tiny-house financing options explains questions to investigate. Get a lender’s response for the specific property and structure before treating financing as available.
Maintenance and replacement are different jobs
A yurt owner needs a clear plan for fabric, seams, fastenings, windows, and any roof dome; a tiny-house owner needs a plan for the roof, siding, openings, and structural support. Neither is maintenance-free. Choose the responsibilities you can realistically manage, including the cost and availability of professional help.
Ask each supplier for a maintenance schedule and approved cleaning methods. Secret Creek’s fabric-care guidance identifies weather exposure, ultraviolet light, moisture, and fabric movement as durability concerns. Request advice for your actual location rather than applying a generic service-life promise.
Find out whether replacement parts remain available for the model, how measurements are confirmed, and what labor is involved. Ask what happens to furniture and interior partitions during a cover replacement. You need a practical work plan as well as a material price.
A tiny house also needs inspection and repairs, particularly around water entry points. Our overview of how long tiny houses last gives broader durability context. Compare documented condition and maintenance history when considering used examples of either structure.
Check installation, relocation, and local acceptance
Installation and residential acceptance should be investigated before paying a deposit. A fabric yurt may arrive in components, while a finished tiny house may need a suitable delivery route and setup crew. Neither delivery method establishes permission to live on the property, and neither makes future relocation automatically simple.
Confirm truck access, unloading arrangements, staging space, and who supplies the crew. Ask what must be ready before delivery and which work remains afterward. Keep the promised shell-assembly date separate from the date when the home and services will be ready for occupancy.
Pacific Yurts explains that its yurts can be dismantled and reassembled, but are not intended to function like pop-up camping tents. Moving a furnished home also means dealing with its interior, utility connections, and the destination site. Price those tasks before relying on portability.
For residential use, the company directs buyers to local planning and building officials. Describe the exact structure, parcel, and year-round use. Ask what drawings, energy documentation, sanitation approvals, and inspections are needed. Confirm city or county requirements directly; a manufacturer’s approval elsewhere does not settle your project.
Make your final choice only after the layout works, the site questions have answers, and the complete budget fits. A trial stay in comparable weather can then help test comfort and privacy before you commit.
Frequently asked questions
The most useful answers depend on the exact building, property, and household. These common questions can help you organize supplier discussions, but they do not replace a model-specific quote or local review. Keep written answers with the plans so you can compare both options on the same basis.
Can you live in a yurt through winter?
Some modern yurts can support winter living with a suitable enclosure, insulated floor, heating, and protected services. Suitability depends on the specific model and climate. Confirm engineering requirements, maintenance duties, and residential approval before buying. A supplier’s all-season description alone does not establish comfort or affordable operating costs.
Is a yurt cheaper than a tiny house?
A yurt package may cost less than a finished tiny house, but that comparison often excludes major work. Add the platform, site preparation, utilities, bathroom, delivery, and labor to both quotes. Then compare recurring costs and replacement reserves over your planned ownership period before deciding which project is cheaper.
Can a yurt have a private bathroom?
Yes, a suitable yurt can include an enclosed bathroom with properly designed plumbing and ventilation. The enclosure takes usable floor space and needs appropriate structural support. Plan privacy, equipment access, and wastewater arrangements before ordering, and have the work reviewed against the manufacturer’s instructions and applicable local requirements.
Which is easier to move later?
It depends on the structure and destination. A yurt can be dismantled, but its platform, interiors, and services add work. A towable tiny house needs suitable transport and site access; a foundation-based home presents different challenges. Obtain a complete relocation quote instead of comparing only the empty shell’s portability.
Which is better for full-time privacy?
A tiny house with enclosed rooms is often the more straightforward starting point for privacy. A yurt can also provide separation, but partitions, doors, and bathroom ceilings need deliberate planning. Test sound, sightlines, and nighttime routines in the actual layout, especially when household members keep different schedules.