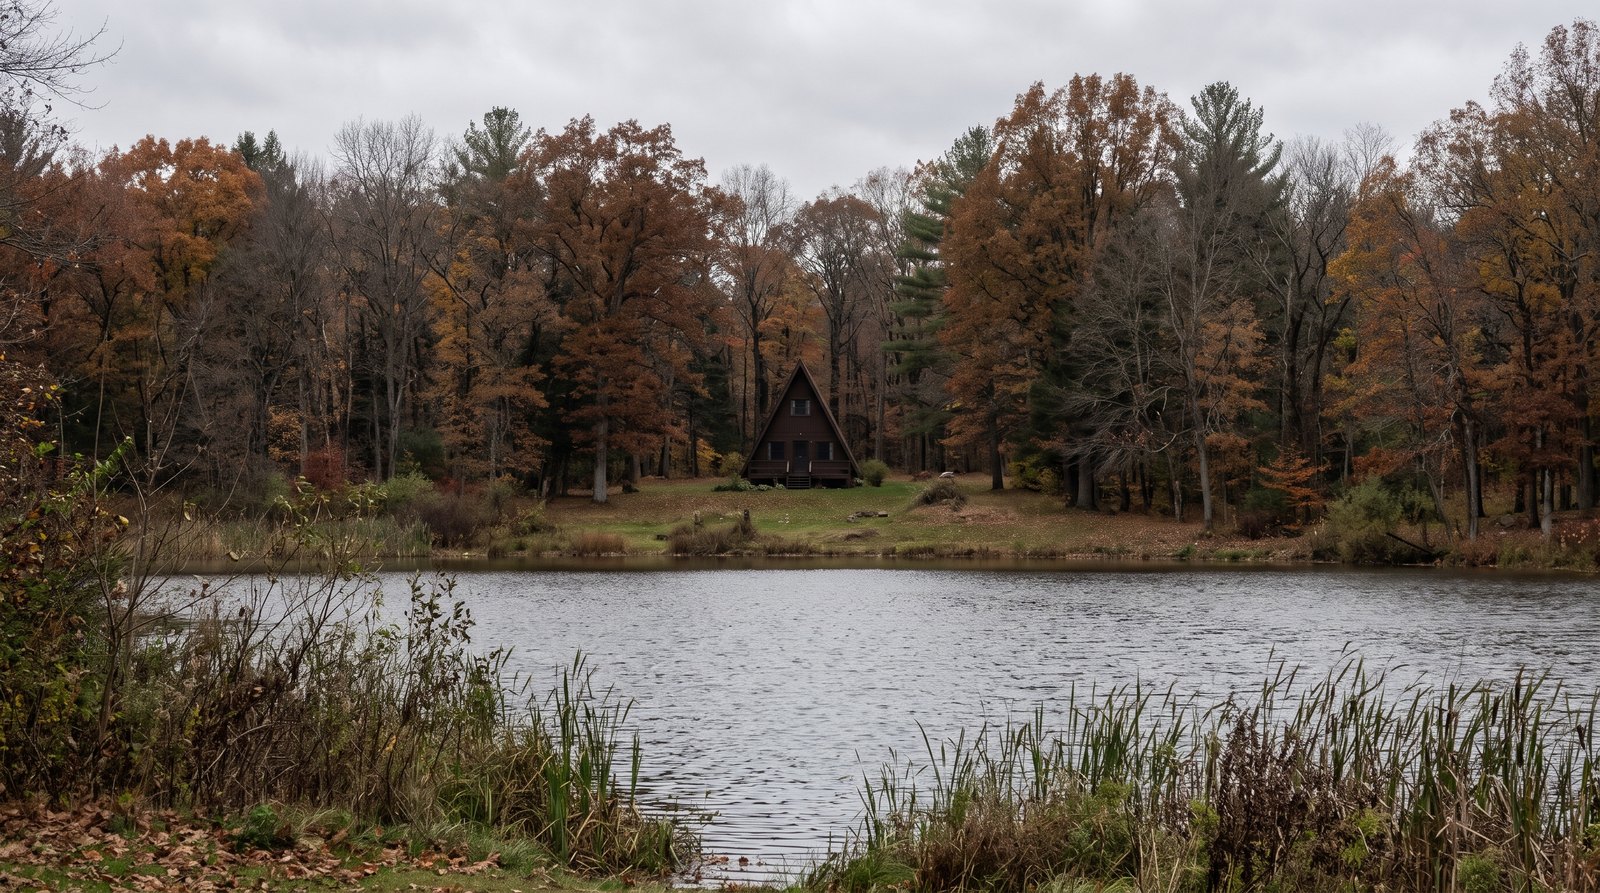
A-frame tiny houses can make practical cabins or compact full-time homes if you plan around their sloping walls. The tradeoff is less standing room and vertical storage for the same footprint. Budget for a complete permitted house, not just a kit, and resolve foundation, insulation, access, and snow-shedding details before ordering.
Table of Contents
What does an A-frame tiny house actually cost?
The useful price is the cost of finishing the house on your particular lot. A structural kit buys only part of that project. Compare quotes with the same foundation, utilities, insulation, windows, interior finishes, and labor included, then separate land costs so a low advertised starting price does not distort the comparison.
For a concrete reference checked in November 2026, AvrameUSA lists its 400-square-foot Duo 75 starting at $26,650. That is a starting kit price, not a completed home price. The company’s linked June 2024 budget worksheet lists $26,650 for structural components, $4,175 for the shell package, $15,175 for exterior components, and $10,150 for interior components. Those four entries total $56,150, before many separately sourced expenses. Treat this dated worksheet as a scope example and request a current written quote.
Build your own comparison sheet around four questions: What arrives on the truck? What must a local contractor supply? What work does the site require? What must be finished before occupancy? A quote that leaves these unanswered cannot establish whether an A-frame is affordable.
- Site and access: Include survey work, clearing, excavation, drainage, and delivery access.
- Foundation and services: Obtain separate prices for the approved foundation, power, water, and wastewater arrangements.
- Completed building: Count weatherproofing, insulation, installed windows, bathrooms, kitchen, heating, and finish labor.
- Project overhead: Allow for design revisions, permits, freight, equipment rental, taxes, and a reserve for surprises.
Ask who pays if the delivery truck cannot reach the pad or the framing crew needs lifting equipment. Compare a custom local build with a kit using an identical finish schedule. The less expensive frame can still produce the more expensive completed house.
How much of the floor area can you use?
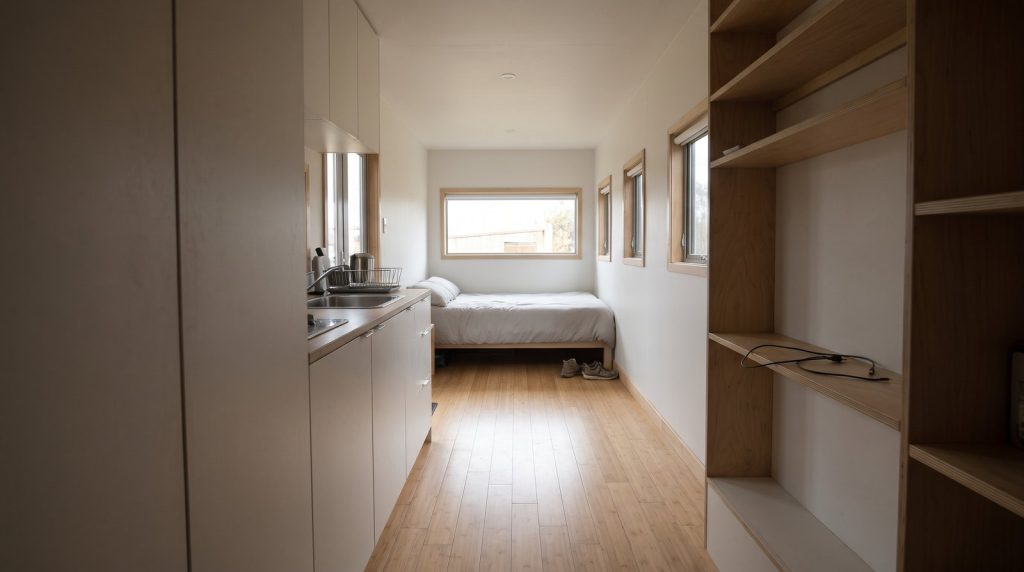
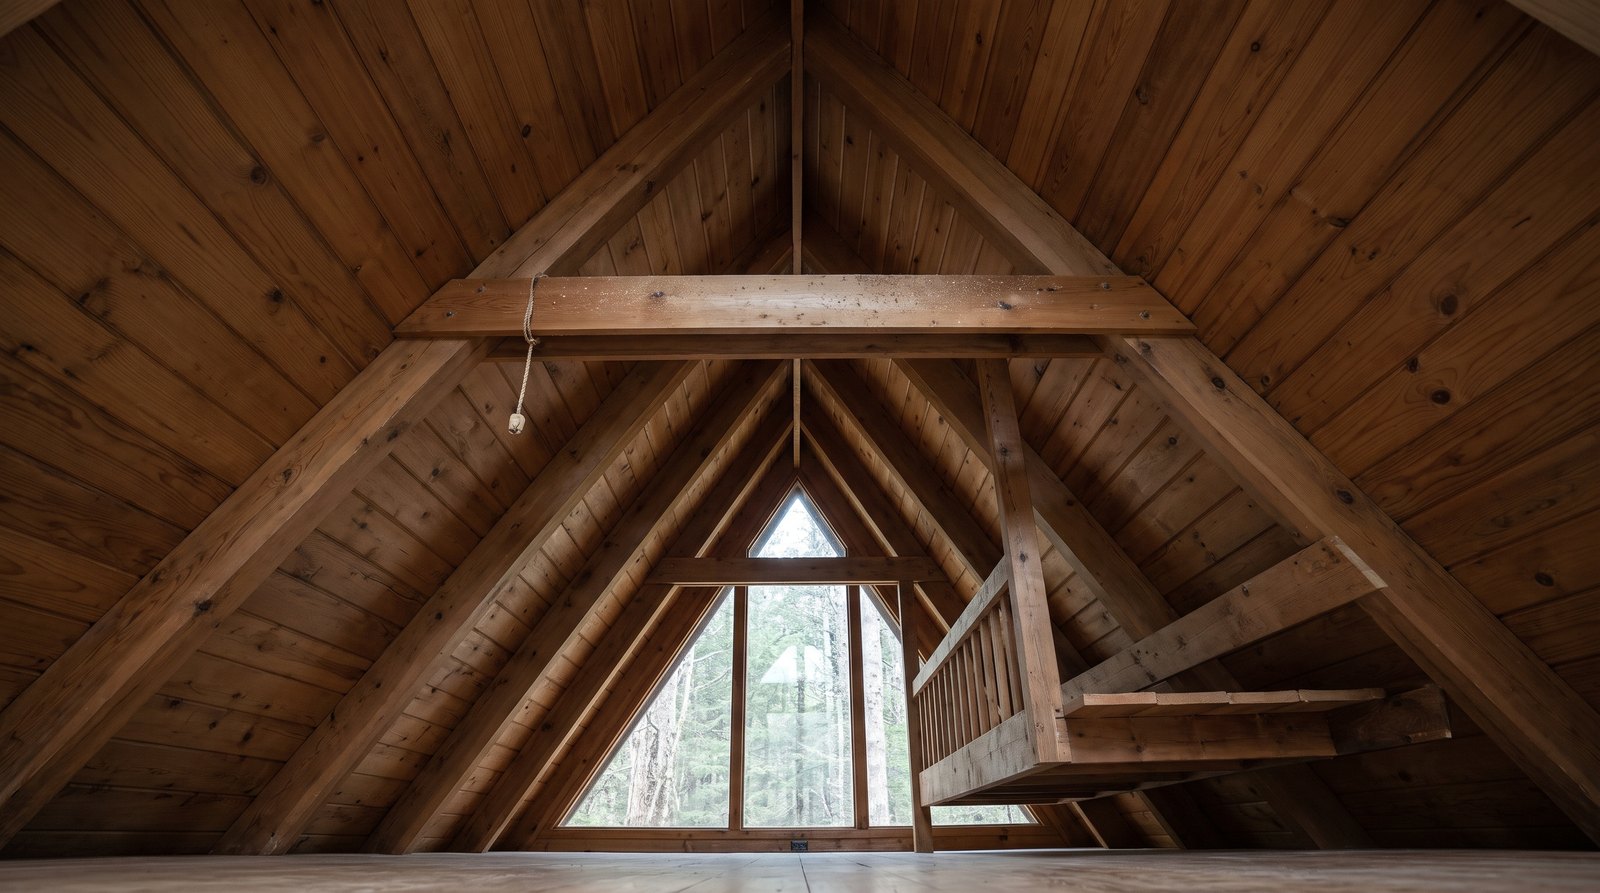
An A-frame’s floor footprint is larger than its comfortable standing zone because the roof slopes toward both edges. Low areas can hold drawers, beds, and seating, but they do not replace full-height circulation space. Before choosing a size, check a furnished floor plan and a dimensioned cross-section showing the finished interior surfaces.
A simple geometry example explains the issue. Imagine an unobstructed triangular interior that is 20 feet wide at floor level and 16 feet high at the ridge. At a height of 6 feet, only 12.5 feet of width remains. Over a 20-foot length, that is 250 square feet of space with at least 6 feet of clearance within a 400-square-foot footprint. This is an illustration, not a code or appraisal calculation.
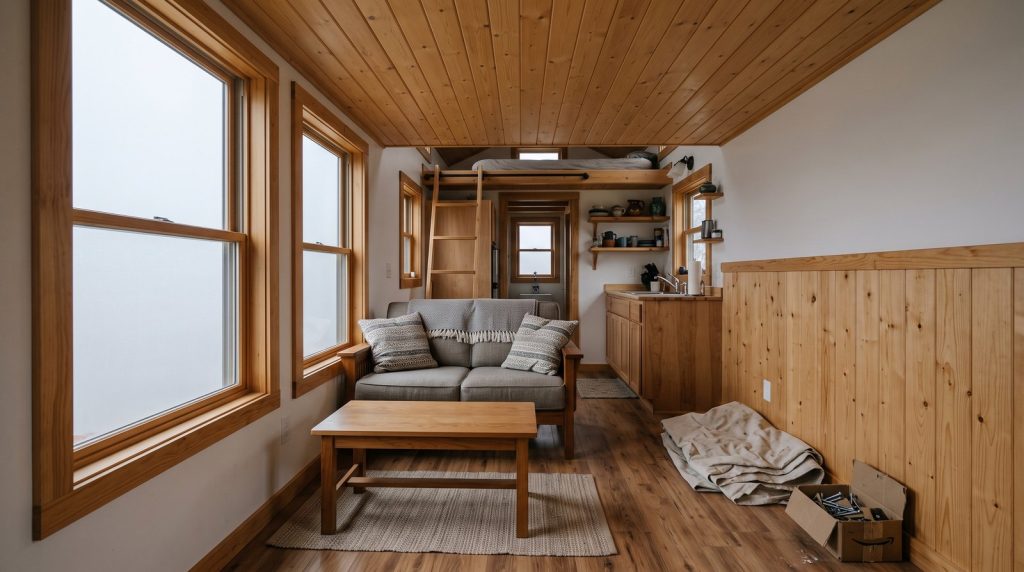
Real houses also lose room to insulation, finishes, stairs, partitions, and furniture. A loft adds another floor surface, but its sloping ceiling may leave limited space to sit upright or get out of bed. Ask which areas the advertised square footage includes and how low-headroom areas are counted.
Mark the bed, shower, refrigerator, dining chairs, and stair landing on the plan at their actual sizes. Draw door swings and pull-out drawers. Then trace the morning route from the bed to the bathroom while someone else uses the kitchen. That test reveals more than an empty interior photograph.
Save the tall end walls for functions that need them. A shower, refrigerator, wardrobe, and conventional upper cabinets all compete for vertical space. Low built-ins along the eaves can work well, provided you can reach the back without kneeling in the main walkway.
Quick answer by situation
An A-frame works best when its shape supports your routine rather than forcing daily compromises. Weekend use can tolerate a compact sleeping loft and fewer closets. Full-time living needs more attention to access, work space, laundry, privacy, and the ordinary belongings that must stay inside throughout the year.
- Weekend cabin: A simple plan may work well if sleeping access and storage suit every regular guest.
- Full-time couple: Test separate activities, clothing storage, and a usable kitchen before accepting the smallest footprint.
- Family with children: Plan protected stairs, privacy, and places for toys and wet outdoor gear.
- Limited mobility: Prioritize a ground-floor bed and bathroom with clear routes between them.
- Snowy property: Reserve space for roof snow to land without blocking entries or equipment.
- Frequent relocation: Begin with a transport-designed house; a stationary A-frame kit is a different project.
If possible, spend a night in an A-frame with a similar layout. Bring the items you use every day and notice where they go. A comfortable vacation stay is useful evidence, although a full-time home must also accommodate chores, bad weather, and days spent indoors.
What happens to rain and snow on the steep roof?
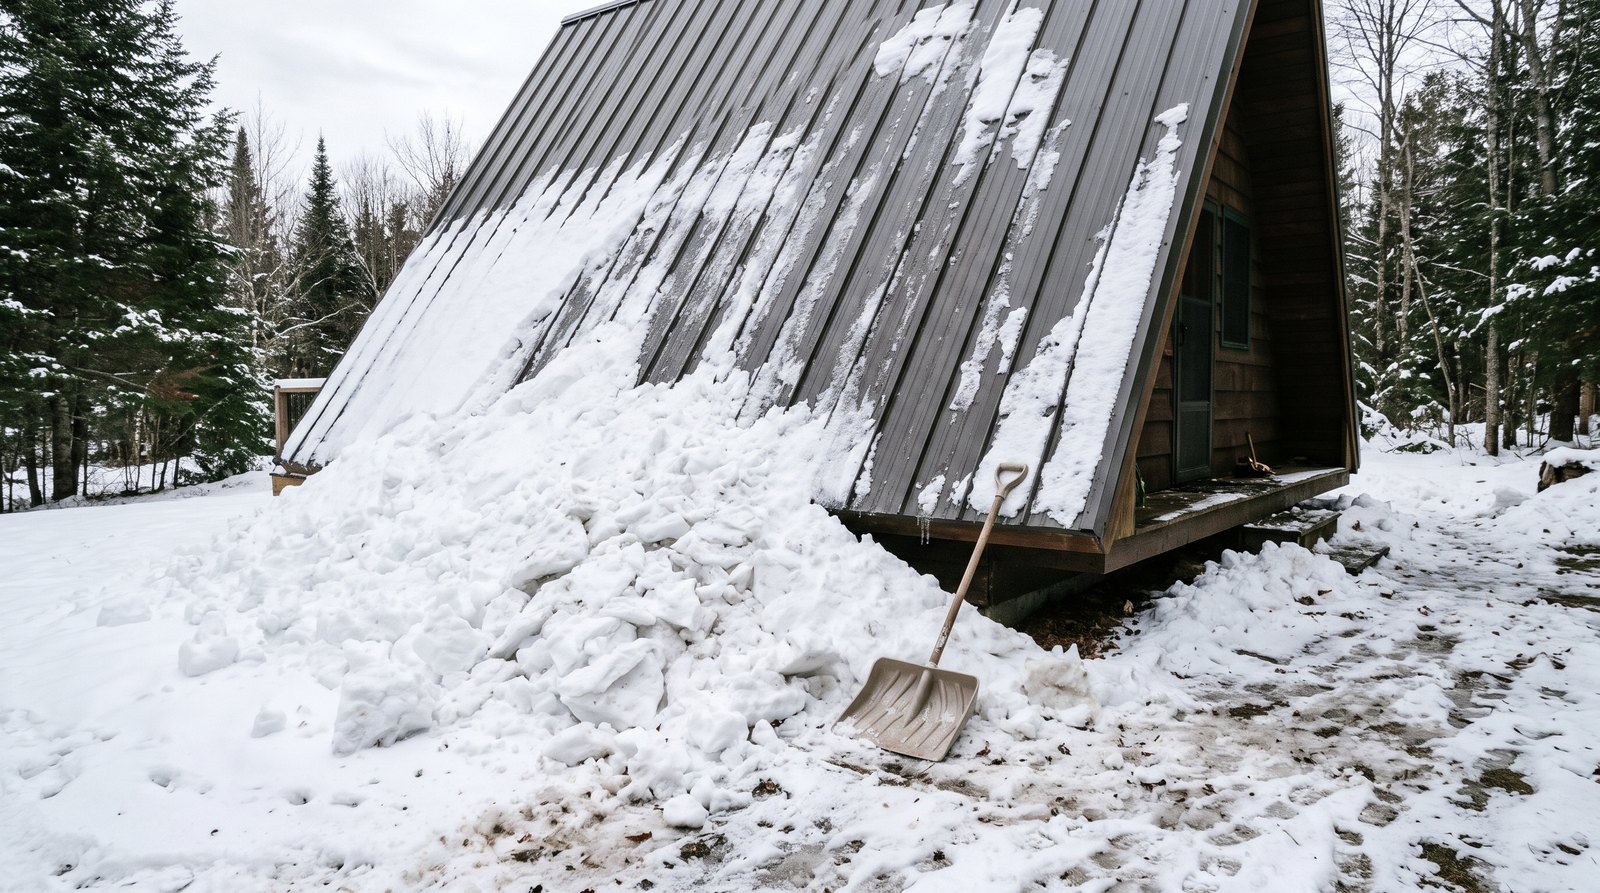
A steep roof can shed snow, but the shape does not eliminate structural design or maintenance. Snow that leaves the roof must land somewhere, and retained snow still loads the structure. Locate entrances, paths, outdoor equipment, and decks with that movement in mind, using engineering appropriate to the actual site.
FEMA’s Snow Load Safety Guide explains that roof slope and surface material influence sliding. A steep metal roof is not a promise that all snow will clear itself after every storm. Weather, roof obstructions, and changing snow conditions matter.
The Building America Solution Center’s snow-load guidance also identifies hazards to people and equipment below, plus added loads where snow falls onto lower roofs. Have the designer evaluate entry protection and any snow-retention system together with structural loads. Adding snow guards changes where the snow stays.
Ask for a site sketch showing the drop zones. Keep the everyday walking route out of them, and avoid locating outdoor mechanical equipment where falling snow can bury it. Meltwater needs a route away from the foundation. A winter photograph cannot tell you whether that drainage has been designed correctly.
For ownership costs, get a roofer’s opinion on access before committing. Steep surfaces and tall glazing can make ordinary inspection, flashing work, and repairs more involved. Our guide to how long tiny houses last explains why ongoing maintenance belongs in the buying decision.
Can an A-frame stay comfortable all year?
Yes, but year-round comfort depends on the roof assembly, windows, air sealing, ventilation, and heating design. The triangular shape does not guarantee low energy bills. Ask for a climate-specific insulation and moisture-control plan, and check how the living area and loft will both receive adequate heating and cooling.
A-frame interiors often follow the underside of the roof closely. That makes insulation depth a space-planning issue as well as an energy issue. The Department of Energy’s insulation guide describes the limited cavity space and moisture challenges of vaulted ceilings. Have the designer specify a complete vented or unvented assembly appropriate to the climate, rather than combining details from unrelated examples.
Request a drawing that shows the air barrier, insulation, moisture-control layers, and any ventilation path. Confirm how dormers and skylights connect to those layers. An attractive wood ceiling is the visible finish, not evidence that the roof behind it will perform well.
A large triangular window wall also needs scrutiny. ENERGY STAR recommends windows certified for the home’s climate zone. Compare whole-window performance, orientation, shading, and the price of replacement glass. Decide how you will clean high panes and provide privacy before ordering custom shapes.
During layout review, identify locations for supply air, exhaust, equipment service, and controls. Keep the loft from becoming an afterthought in the heating and cooling plan. Ask the installer to calculate equipment needs for the finished enclosure instead of selecting a unit from floor area alone.
Which foundation works, and can it go on wheels?
The foundation must match the particular structural design and the conditions of your land. An A-frame is not automatically compatible with every slab, pier, or trailer. Treat a towable version as a separately engineered vehicle project, because road dimensions, chassis weight, anchoring, and interior headroom change the design problem substantially.
Manufacturer rules differ. For example, AvrameUSA’s foundation FAQ describes its crawlspace approach, states that slab foundations are not feasible for its system, and says independently engineered pier designs may be possible. That is a requirement of that product system, not a universal prohibition on slabs beneath all A-frames.
Before buying land or a kit, ask the city or county what residential use is allowed and what plans, setbacks, utility approvals, and inspections apply. Confirm soil and drainage assumptions with the appropriate local professionals. A small building still needs a site that can support its intended use.
For transport, the steep roof consumes height while the sloping sides reduce the usable width above the floor. A conventional narrow trailer leaves little room to recover those losses. Wider or taller designs may require a specialized move rather than routine towing. Confirm the complete route and state requirements with a qualified transporter.
See our guide to moving a tiny house before making relocation part of the budget. If future moves are essential, resolve transport dimensions at the beginning, before selecting the cabin’s roof shape.
What should you ask before paying a deposit?
Get the project scope, finished dimensions, exclusions, payment terms, and local approval requirements in writing before paying a deposit. The key question is whether this specific house fits your land, budget, and daily routine. A recognizable roof shape and a low starting price cannot answer those questions on their own.
Request the current package list and compare it line by line with the builder’s proposal. Assign responsibility for every gap. Establish who handles site-specific engineering, permit revisions, unloading, weather protection during construction, and warranty claims when components come from different suppliers.
Finally, have the lender evaluate the actual proposed property and construction arrangement early. Our overview of tiny house financing options is a starting point for those conversations. Keep approval, financing, and construction commitments aligned before placing a nonrefundable order.
Frequently asked questions
The most useful A-frame questions concern the finished home rather than the shell alone. Cost, full-time suitability, winter performance, loft access, and mobility all depend on the specific design. Use these answers to screen options, then ask the supplier and local professionals to document the details for your project.
Are A-frame tiny houses cheaper to build?
They can be, especially when a simple kit reduces design or framing work, but the shape alone does not guarantee savings. Compare completed projects with equivalent foundations, utilities, windows, finishes, and labor. Custom glazing, difficult access, or extensive built-ins can offset savings in the basic structure.
Can you live in an A-frame tiny house full time?
Yes, when the home is approved for that use and designed for your climate and routine. Evaluate standing room, storage, laundry, privacy, ventilation, and bathroom access. A layout that works for occasional weekends may become frustrating when two people work, cook, sleep, and store everything there year-round.
Are A-frames good for snowy climates?
A steep A-frame roof can encourage snow to slide, but the structure still needs site-appropriate snow-load design. Plan safe places for snow to land and keep entries and equipment clear of those areas. Roof material, obstructions, weather, and snow-retention devices all affect how snow accumulates or moves.
Does an A-frame tiny house need a loft?
No. A single-level plan can put sleeping, bathing, and daily living on the main floor. That may improve access, although fitting everything requires careful use of the full-height center and end walls. Judge the furnished plan rather than assuming a loft always adds useful or comfortable living space.
Can you put an A-frame tiny house on a trailer?
It is possible to design a towable A-frame, but a stationary cabin kit should not be assumed suitable. Trailer capacity, travel dimensions, structural connections, and reduced interior headroom need coordinated design. Confirm the proposed route and applicable state requirements with the builder and transporter before committing to a mobile version.