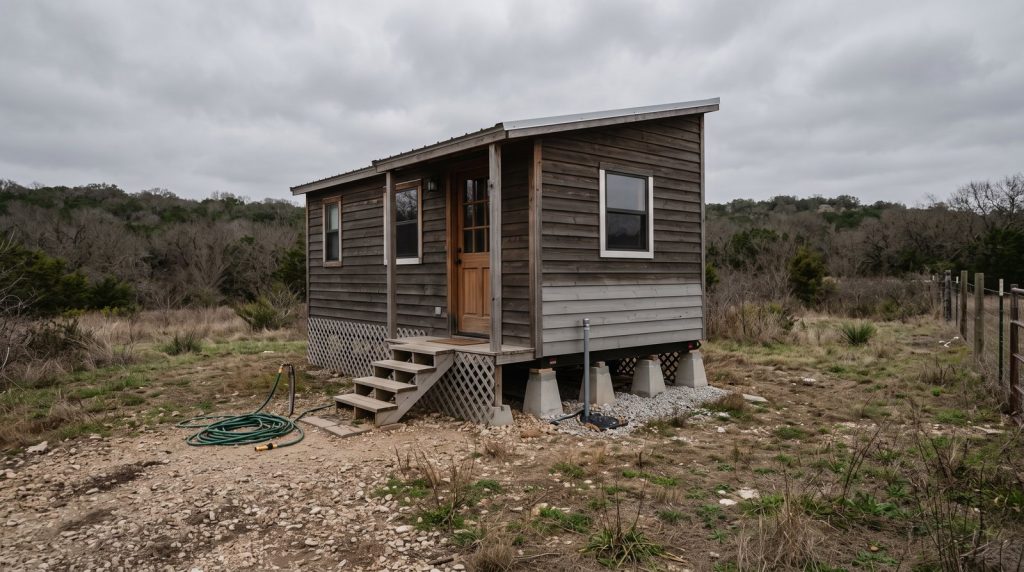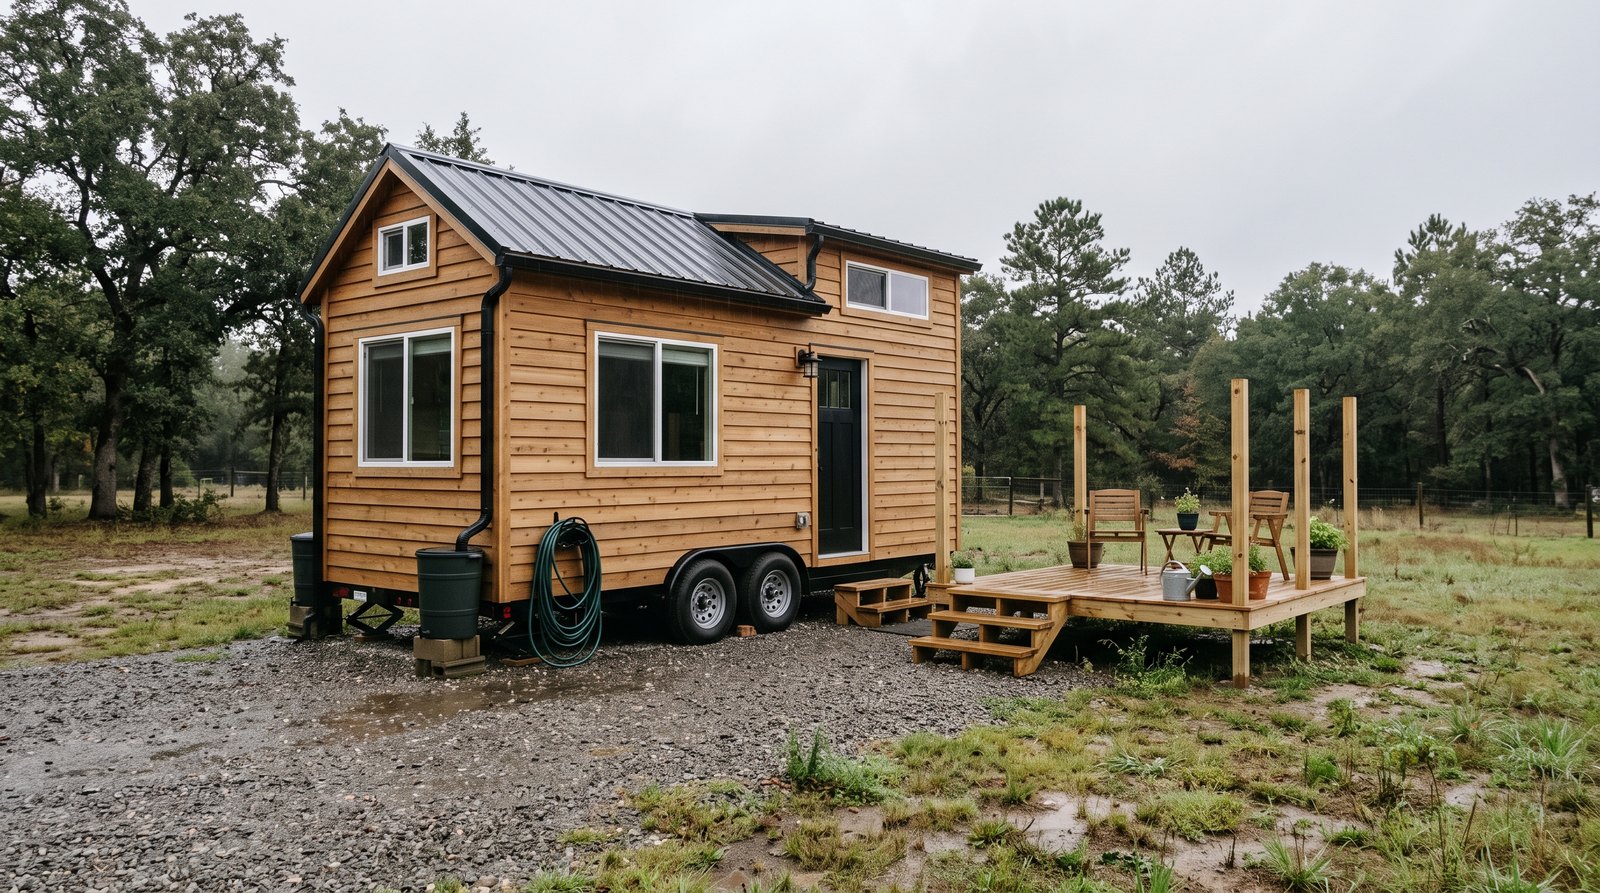
For a tiny house on wheels, a freestanding porch or deck is usually the safest choice because it lets the trailer settle, level, and move without pulling on the structure. A foundation tiny house may use an attached ledger deck, but only when the wall, rim joist, flashing, footings, and local permit requirements support it.
Table of Contents
Freestanding or attached: the short answer
Choose a freestanding structure beside a movable tiny house and treat it as a separate outdoor platform. Consider a code compliant attached deck only for a permanent foundation home with a verified structural connection. In both cases, the porch needs proper footings, drainage, stairs, guards, and clearance around doors and utilities.
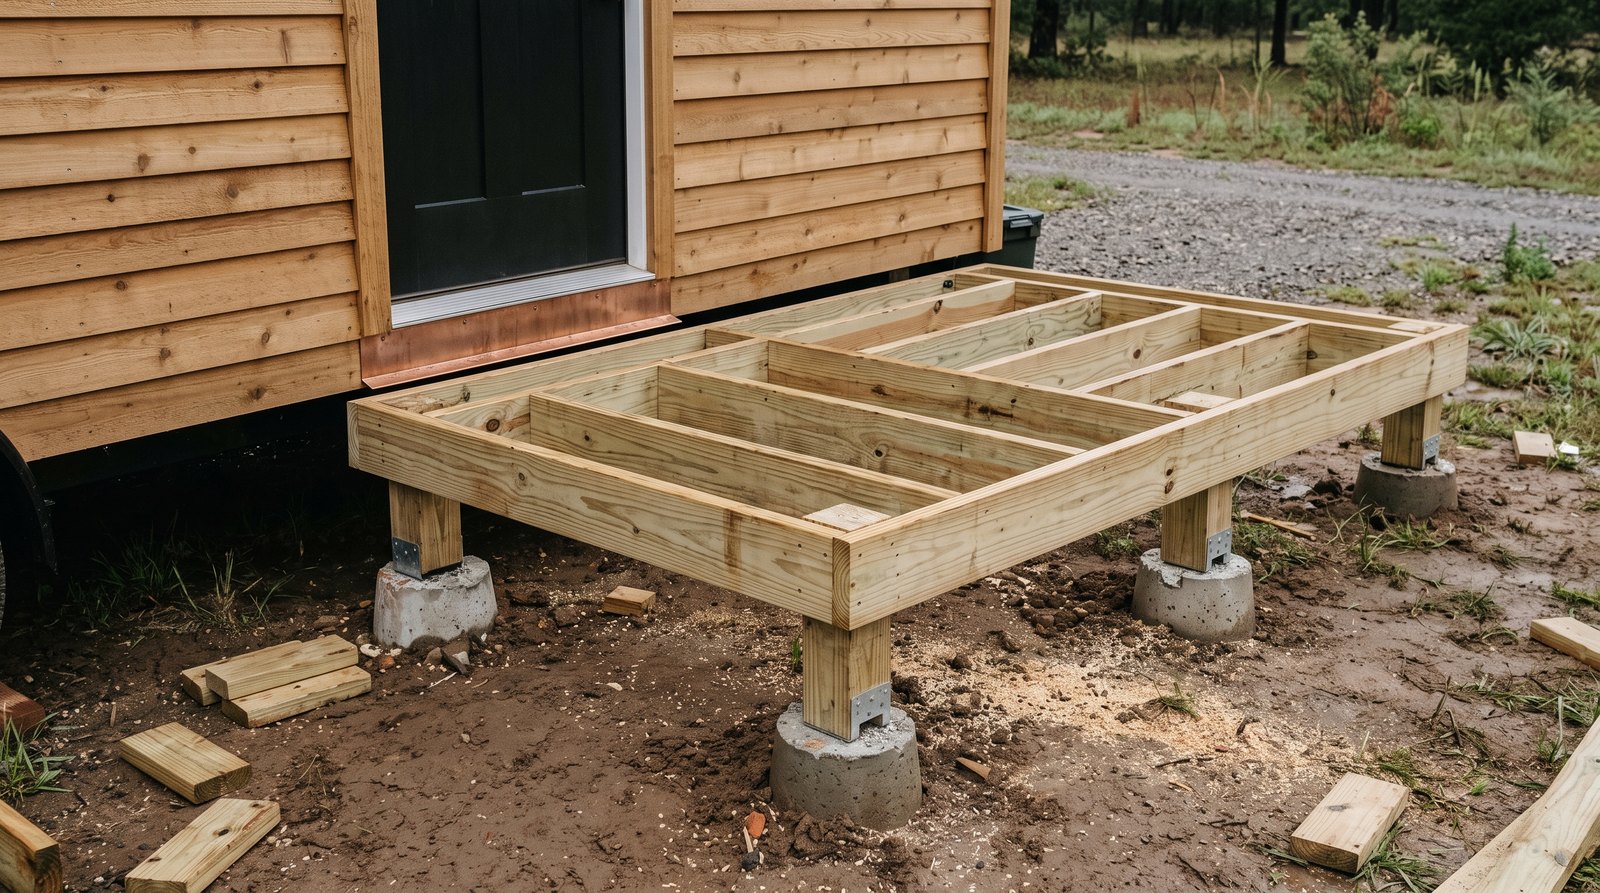
A freestanding deck carries its loads through its own beams, posts, and footings. It can sit close to the tiny house while leaving a small movement and drainage gap. That separation matters beside a THOW because the trailer may flex slightly, shift on its leveling system, or leave the site later.
An attached deck uses a ledger fastened to the house framing. That connection can work well on a conventional foundation home, but it is not simply a board screwed through siding. The ledger, rim joist, fastener pattern, lateral load connection, and waterproof flashing all form part of the structure. If any of those conditions are unknown, build a freestanding deck or get an engineered detail.
Quick answer by situation:
- Movable THOW: Use a freestanding, removable porch or deck that does not rely on the trailer for support.
- THOW parked long term: Freestanding is still the practical default, even if the wheels are skirted and the home rarely moves.
- Foundation tiny house: Either approach may work, but an attached ledger requires verified framing and careful flashing.
- Unknown wall construction: Do not guess where the rim joist is. Use a non-ledger design or ask an engineer.
- Cold or expansive soil: Have the footing depth and type approved locally before digging.
Start with permits and local classification
Ask the city or county how it classifies both the tiny house and the proposed platform before buying materials. A deck that looks small may still need a permit, setback review, footing inspection, or engineered plan. Rules vary with height, size, attachment, roof coverage, occupancy, soil, snow, wind, and wildfire exposure.
A foundation tiny house will usually be reviewed under the locally adopted residential building code. A THOW may be treated as an RV, park model, vehicle, or another type of movable dwelling, while the deck beside it may still be regulated as a site-built structure. Those two classifications can lead to different reviews on the same property.
Give the permit office a simple drawing that shows deck dimensions, height above grade, beams, joists, post spacing, footing locations, stairs, guards, handrails, property lines, and nearby utilities. Also show whether the structure touches the tiny house. Ask which code edition and local amendments apply, since adopting the newest model code is not automatic.
Footings, frost depth, and stable support
A porch is only as dependable as the soil and footings below it. Set posts on approved concrete footings, piers, ground screws, or another locally accepted system sized for the deck loads and soil. In freezing climates, permanent footings commonly must extend below the local frost depth to resist seasonal heaving.
Do not set structural posts on loose blocks, scraps, or soil that was recently filled without compaction. Water softens soil and can wash fines from below a pier, so direct roof runoff and surface drainage away from every support. The American Wood Council deck guide illustrates conventional footings, post bases, beams, joists, ledgers, and bracing, but the building official decides what is accepted locally.
Keep wood posts off standing water and damp soil with approved bases. Provide diagonal bracing where the deck geometry or local design requires it. A freestanding deck lacks the house connection that helps restrain some attached decks, so it needs a complete lateral bracing strategy of its own.
Ledger attachment and flashing for foundation homes
An attached deck is appropriate only when a qualified builder can verify a sound load path into the foundation tiny house. The ledger must connect to structural framing with approved fasteners and spacing, not merely to sheathing or cladding. Continuous corrosion resistant flashing must keep water out of the wall assembly.
Siding is normally removed where the ledger meets a wood-framed wall so the connection and flashing can be installed correctly. The ledger should never trap water against sheathing. Flashing must integrate with the water-resistive barrier above, cover the ledger, include a drip path, and protect the door threshold from rain and melting snow.
The American Wood Council guide prohibits its prescriptive ledger attachment through brick, stone, or masonry veneer and at cantilevered floor overhangs or bay windows. Engineered wood rims, truss floors, insulated wall systems, and unusual tiny house framing may also need a manufacturer detail or engineer. When the supporting framing cannot be confirmed, a freestanding deck avoids forcing a risky connection.
Do not attach a ledger to a THOW simply because the wall feels solid. Trailer movement can transfer loads in ways neither the house shell nor deck was designed to take. It may also complicate towing, warranty coverage, insurance, and future repairs. If moving remains possible, design the deck in modules that can be disconnected and handled separately.
Stairs, landings, guards, and door clearance
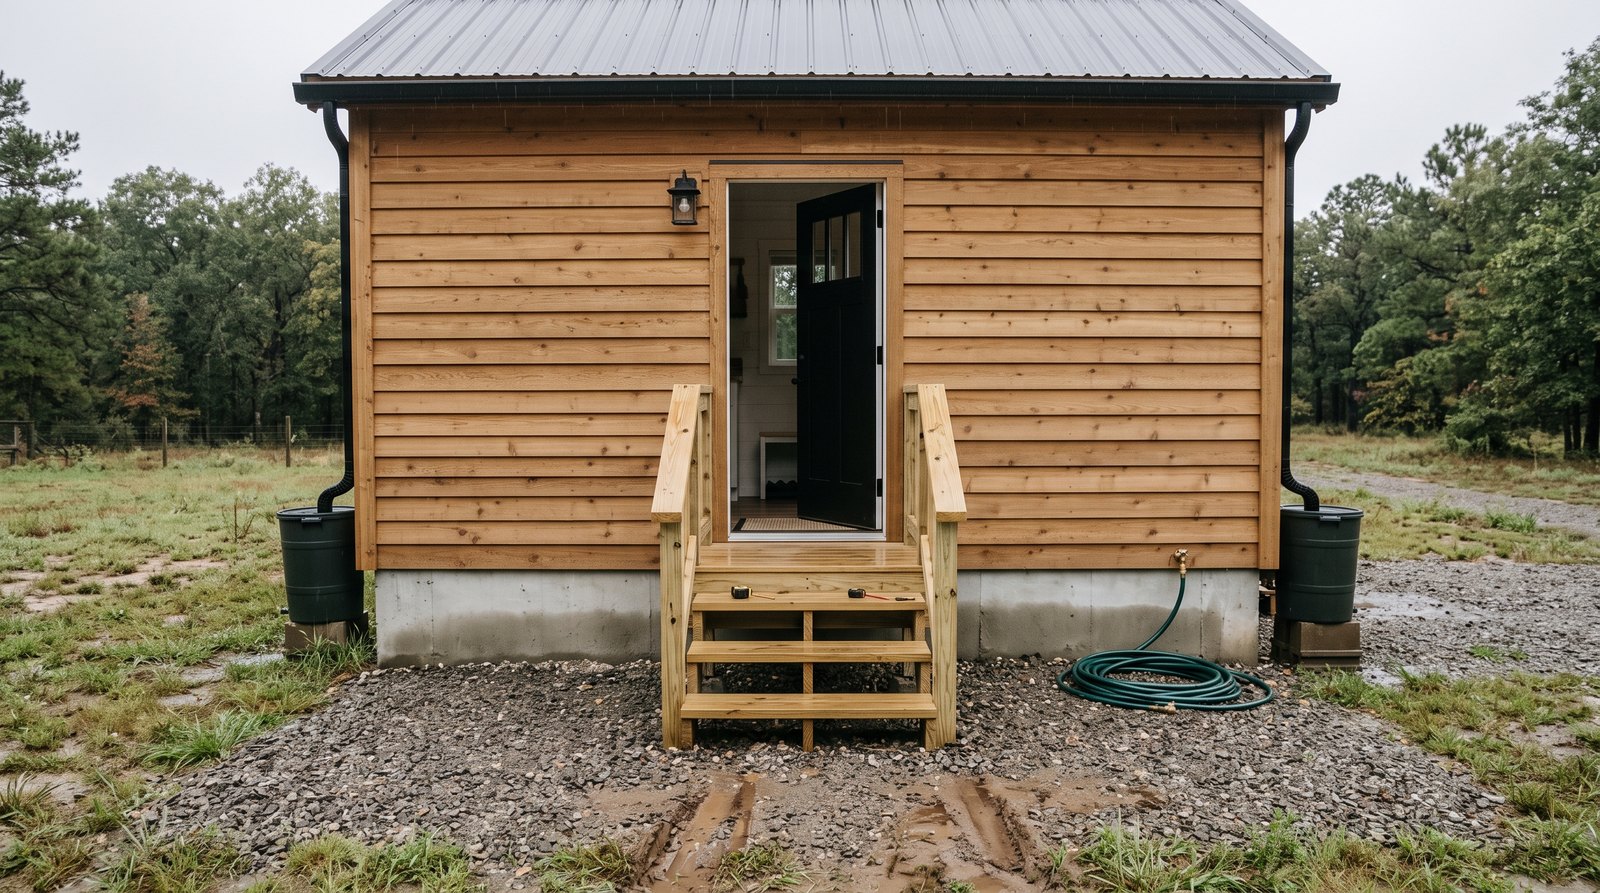
Safe access needs consistent stairs, a firm landing, graspable handrails where required, and guards wherever the adopted code calls for them. Measure from the finished walking surfaces, not the unfinished frame. Keep the open door, screen door, and storm door from colliding with a rail or forcing someone toward an edge.
The 2021 IRC, still used or amended in many jurisdictions, limits a standard residential stair riser to 7 3/4 inches and generally requires at least a 10-inch tread. It also limits variation within a flight. Many residential rules require guards when the walking surface is more than 30 inches above the floor or grade within the specified horizontal measurement, with a typical 36-inch minimum guard height. Local amendments control, so confirm every dimension before cutting stringers.
A stair usually needs a level landing at the top and bottom. Plan the upper landing so a person can stand securely while operating the door. Snow, a doormat, or a raised threshold should not reduce door clearance. Use a slip-resistant surface and give water a path off the treads without creating an icy discharge point at the bottom.
Guard posts are structural. Screwing a railing post only into a deck board or thin rim board is not enough. Use an approved connection that transfers load into the deck framing. Keep openings within the locally permitted limits, and provide a continuous graspable handrail at the required height when the stair configuration triggers one.
Plan around trailer movement and utility access
A THOW porch should come apart without damaging the home, trailer, or utilities. Leave access to wheel chocks, stabilizers, leveling points, tires, the tongue, safety equipment, drains, shore power, water connections, and propane components. The deck must not prevent inspection or create a hidden wet pocket beside the wall.
Build the structure in manageable sections when future relocation is likely. A small landing, separate stair unit, and modular deck panels can be easier to remove than one large frame. Label hardware and keep a dismantling plan with the house records. Before travel, every porch component must be removed from the trailer or secured as a separately rated load.
Maintain a deliberate gap between a freestanding deck and a THOW. The exact gap depends on movement, siding, drainage, and local approval, but the goal is simple: neither structure should rub, bind, or trap debris. Use a removable threshold bridge only if it remains stable, does not become a trip hazard, and does not transfer structural loads.
Moving a deck can be almost as involved as moving the home. Budget dismantling, storage, a new base, and reassembly when comparing long-term sites. Our guide to tiny house moving costs in 2026 explains the other expenses that can arrive with a relocation.
Drainage, materials, and long-term durability
Keep water moving away from the door, wall, framing, and footings. Use proper flashing at attached ledgers and thresholds, space deck boards for drainage, and avoid blocking weep holes or siding clearances. Durable materials still need inspection because fasteners, end grain, post bases, and shaded joints often deteriorate first.
Pressure-treated framing is common, while cedar, treated lumber, composite, PVC, or other approved products may be used for the walking surface. Match joist spacing and fastening to the decking manufacturer’s instructions. Choose corrosion resistant connectors and fasteners compatible with treated wood, coastal exposure, and deicing chemicals.
Maintain clear access to downspouts and keep roof runoff from dumping onto stairs. Clean leaves from the gap beside the house. Seal cut ends of treated lumber with the specified preservative, replace split boards, tighten approved hardware, and correct movement before it loosens guard connections.
An added porch can change the property’s risk profile. Tell your insurer about a permitted permanent deck, especially if it adds elevated walking surfaces, a roof, electrical work, or guest access. Review our tiny house insurance cost guide for broader coverage questions.
What tiny house porches and decks cost in 2026
For 2026 planning, pressure-treated decks often price around $25 to $45 per square foot installed, while composite projects commonly run about $40 to $75 per square foot. Small tiny house platforms can cost more per square foot because stairs, railings, footings, permits, mobilization, and flashing create fixed costs.
A simple do-it-yourself ground-level landing and short stair can sometimes stay near $1,200 to $3,500 in materials, assuming straightforward soil and no guard. A professionally built 6-by-12-foot pressure-treated deck with footings, stairs, and a basic guard may land around $5,000 to $12,000. Difficult access, deep frost footings, composite boards, custom metal rails, engineering, demolition, or a porch roof can push the total well above that range.
Do not compare a surface block platform with a permitted frost-depth deck as if they are equivalent. The lower quote may omit excavation, concrete, bracing, guard connections, or flashing. Pay for a complete load path and water-management plan, not just visible boards.
Maintenance checklist for a safer porch
Inspect the porch at least yearly and after a move, flood, severe freeze, or major storm. Look for settlement, loose guards, stair movement, rot, corrosion, split framing, standing water, blocked drainage, and contact with the tiny house. Correct structural movement before replacing finishes or adding decorative skirting.
- Check that posts remain plumb and centered on sound supports.
- Probe suspicious wood at the ledger, beam ends, stair stringers, and post bases.
- Confirm guards and handrails do not wobble.
- Clean the wall gap, flashing edges, and downspout discharge.
- Verify stair treads remain even and the landing drains properly.
- Keep trailer tires, stabilizers, valves, cords, and safety equipment accessible.
- Recoat wood only after cleaning and drying it as the finish maker directs.
A well-drained, inspectable porch supports the home rather than shortening its life. That same maintenance mindset applies to the whole structure, as explained in how long tiny houses last.
Frequently asked questions
Can I attach a deck directly to a tiny house on wheels?
Usually, a freestanding deck is the better choice beside a THOW. It allows the trailer and deck to move independently and makes relocation simpler. Attaching a ledger can damage the wall, create leaks, or transfer unexpected loads. Use an attached design only with specific structural approval for that house and site.
Does a small tiny house porch need a permit?
Possibly. Permit exemptions vary by jurisdiction and may depend on size, height, attachment, roof coverage, location, and use. A THOW classification does not automatically exempt a site-built deck. Ask the local building and zoning departments before work starts, and get their answer in writing when possible.
How deep should tiny house deck footings be?
There is no universal depth. Permanent footings must reach suitable bearing soil and often extend below the locally established frost depth. Soil type, loads, wind, slope, and local amendments also matter. The building department or project engineer should specify the required footing diameter, depth, reinforcement, and approved post connection.
When does a tiny house deck need a guardrail?
Many residential codes require a guard when the walking surface is more than 30 inches above the floor or grade within a defined horizontal distance. Typical dwelling guards are at least 36 inches high, but adopted codes and local amendments control. Stairs may also require a graspable handrail even when a platform guard is not required.
How much does a small tiny house deck cost?
A modest professionally built tiny house deck commonly costs about $5,000 to $12,000 in 2026, while a simple do-it-yourself landing may use $1,200 to $3,500 in materials. Footing depth, stairs, guards, composite decking, site access, permits, engineering, and a roof can move the price far outside those planning ranges.