The best tiny house countertops balance low weight, sensible cost, water resistance, and easy repair. Laminate is the best value for most builds, butcher block suits owners willing to maintain it, solid surface works well around sinks, and quartz fits stationary homes only when the cabinet structure and weight budget can support it.
Table of Contents
What matters most in a tiny house countertop?
A tiny house countertop must do more than look good. It should fit a narrow cabinet run, survive moisture and movement, avoid unnecessary trailer weight, and remain practical to repair. Price matters, but the smartest choice is the material that matches how the house travels, cooks, and handles routine maintenance.
Start with the house itself. A tiny house on wheels has a fixed gross vehicle weight rating, and every finish competes with water, batteries, appliances, clothing, and personal belongings for payload. A foundation built tiny home has more freedom, but its cabinets and floor still need to carry concentrated loads without sagging or twisting.
Water is the next concern. Compact kitchens put the sink, drying rack, coffee maker, and food preparation area close together. Seams and cutouts see frequent splashes. A material that tolerates water on its face may still fail if moisture reaches an exposed particleboard edge, an unsealed wood cutout, or poorly supported joint.
Also think about repair access. Tiny houses are used hard, and many are far from a fabricator. Wood can be sanded, and common laminate can sometimes be replaced without rebuilding the kitchen. A damaged quartz slab usually needs professional handling. The best surface is one you can live with after the first scratch, stain, or ding.
Quick comparison of countertop materials
For most mobile tiny homes, laminate offers the strongest mix of price and low installed weight. Butcher block adds warmth and can be repaired, but needs disciplined sealing. Solid surface is seamless and repairable, although it costs more. Quartz is durable and low maintenance, but its weight and fabrication demands make it a selective choice.
Current national retailer guidance shows how wide the installed price spread can be. Lowe’s lists laminate at about $25 to $65 per square foot and quartz at about $50 to $165. Home Depot lists laminate at roughly $19 to $45, butcher block at $50 to $100, solid surface at $35 to $100, and quartz at $59 to $130 per square foot. Local labor, cutouts, edge details, demolition, delivery, and minimum fabrication charges can change a small project’s final price substantially.
Quick answer by situation:
- Lowest cost and lightest practical build: Choose laminate over a moisture resistant, well sealed substrate.
- Warm appearance and easy DIY repair: Choose butcher block if you will maintain every face and sink cutout.
- Seamless sink area and repairable scratches: Consider solid surface installed by an experienced fabricator.
- Stationary home with strong cabinets: Choose quartz when weight, delivery access, and cost are already covered.
- Frequent travel: Favor a lighter surface, simple edge profile, flexible sealant joints, and secure cabinet attachment.
Do not compare slab prices alone. A tiny kitchen may be too small to qualify for a contractor’s advertised square foot price. Ask for a complete written quote that includes the sink opening, faucet holes, edge profile, backsplash, template visit, delivery, and installation. For a mobile build, also request the finished surface weight.
Is butcher block good for a tiny house?
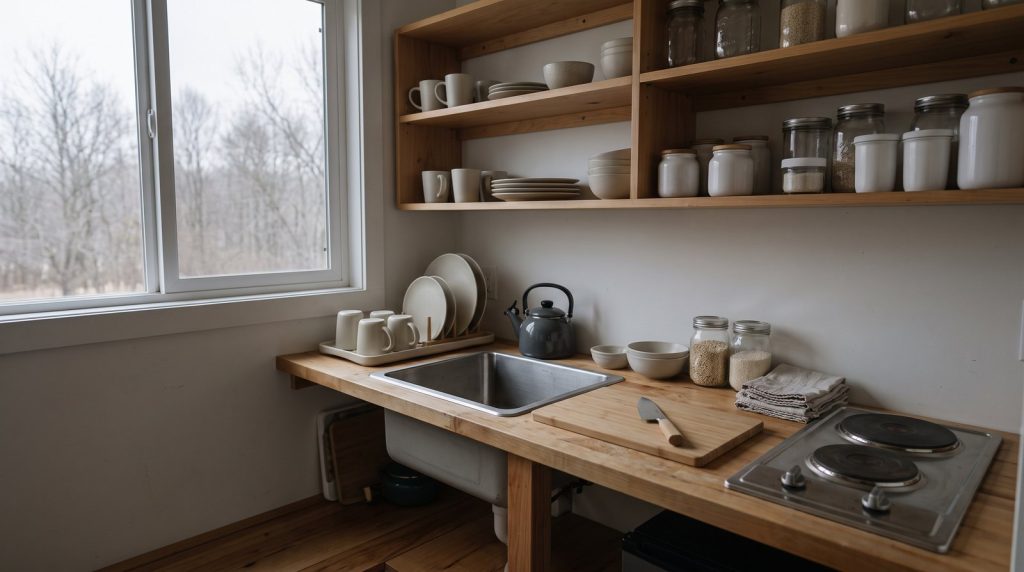
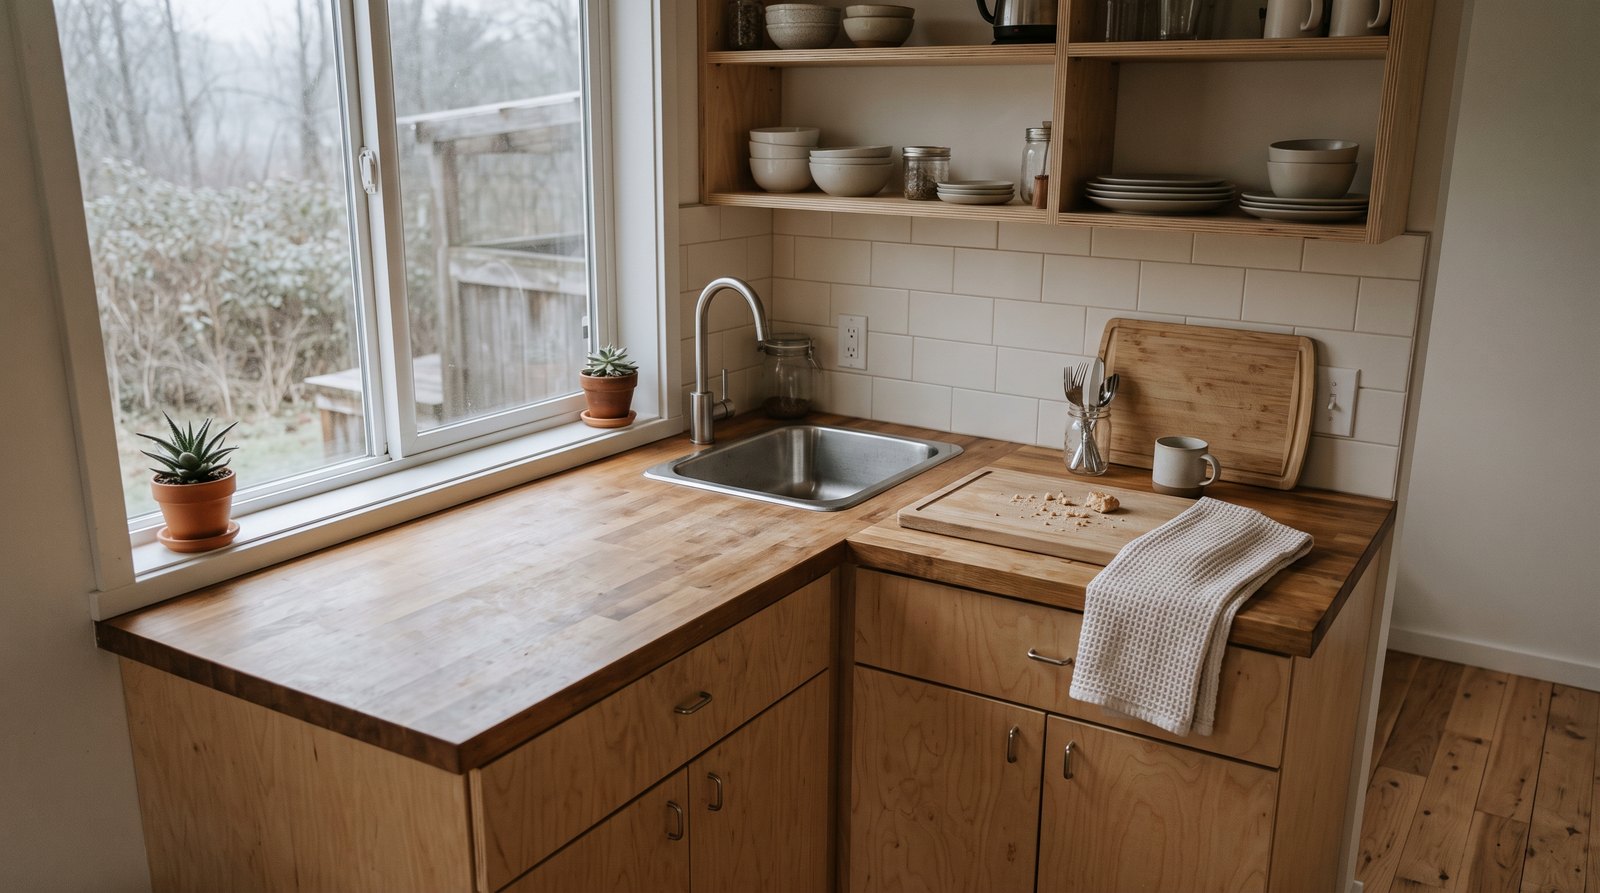
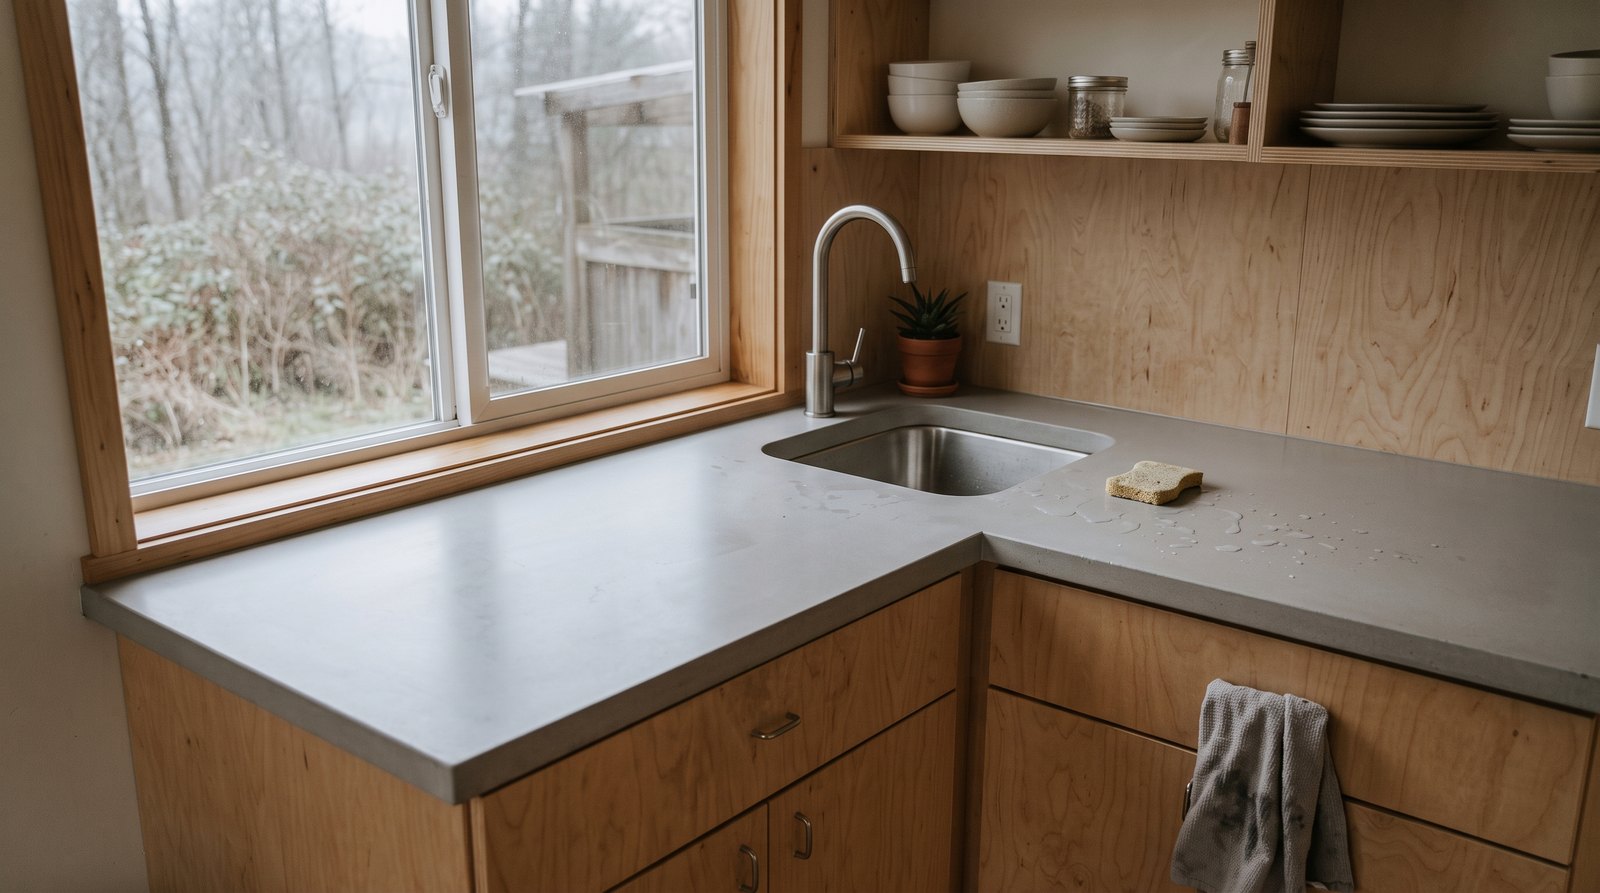
Butcher block is a good tiny house countertop when you want a warm, repairable surface and accept regular maintenance. It is easier to cut with woodworking tools than engineered stone, and shallow damage can be sanded out. Its weak points are standing water, unsealed sink cutouts, heat, and seasonal movement.
Wood works especially well in a simple DIY kitchen because it can be scribed, trimmed, and refinished on site. It also feels less visually heavy in a small room. Scratches become part of the patina, or they can be sanded away. That is useful in a house where replacing an entire custom counter would be disruptive.
The tradeoff is moisture management. Seal or finish the top, bottom, ends, faucet holes, and sink opening according to the countertop maker’s instructions. Wipe puddles promptly and keep wet towels away from the backsplash joint. If you use an oil finish, expect renewal rather than treating the first coat as permanent protection.
Direct cutting is not a good default. It marks the surface and complicates sanitation, so use a removable cutting board. Set hot cookware on a trivet. Around an undermount sink, discuss the detail with the supplier before buying, since exposed wood at the cutout is less forgiving than a drop in sink with a well sealed rim.
Is laminate the best value for a tiny house?
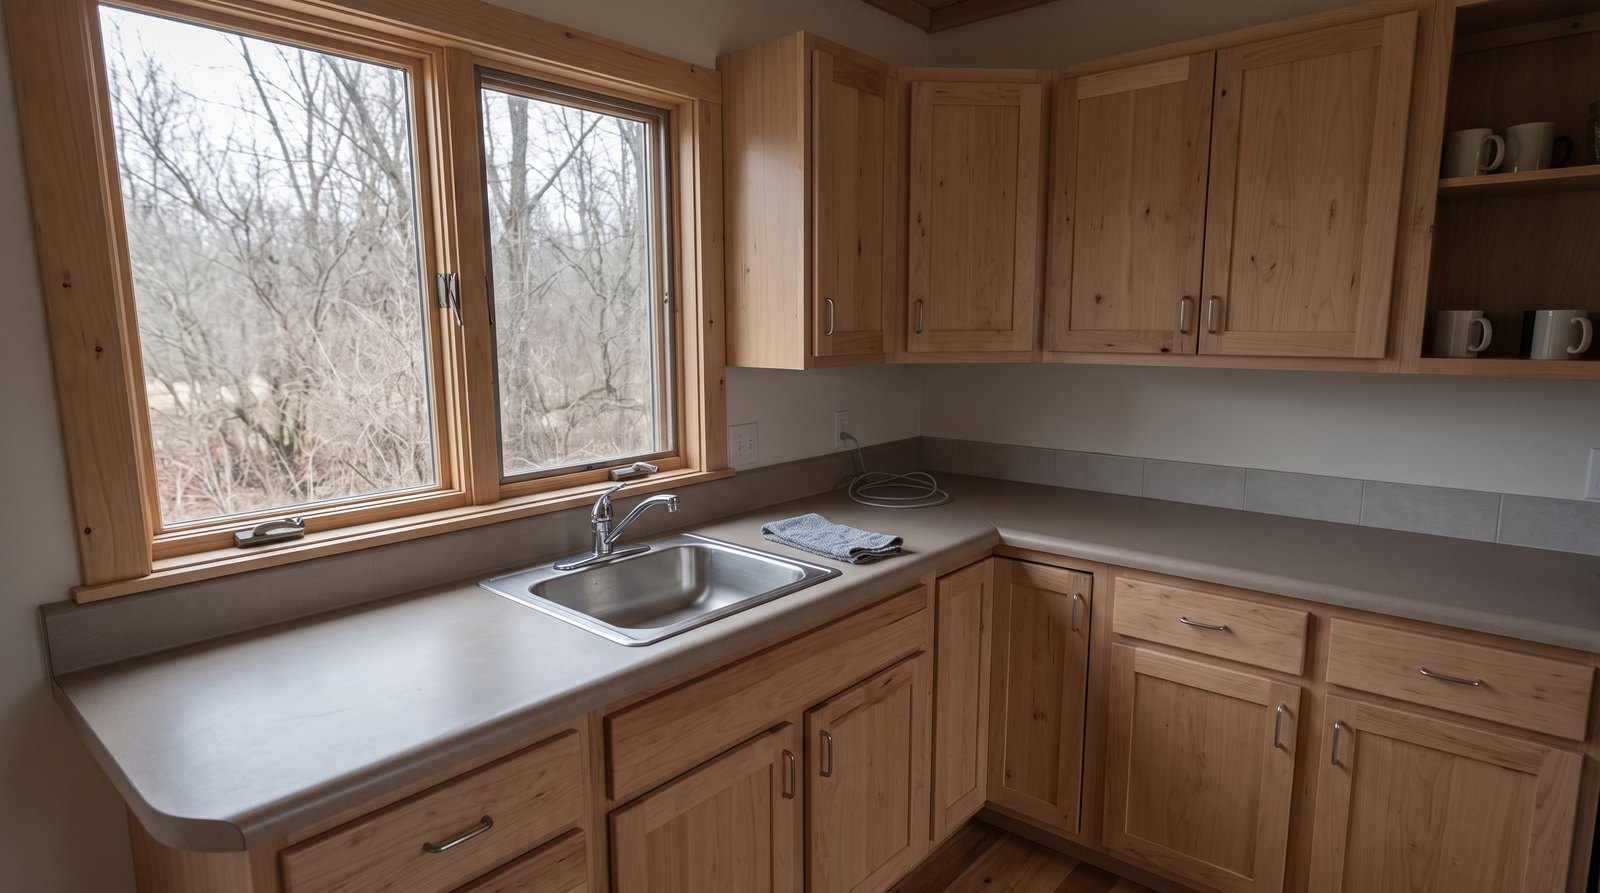
Laminate is usually the best value for a tiny house on wheels. It is inexpensive, available in many patterns, easy to clean, and far lighter than a full thickness quartz slab. A careful installation can last for years, but the seams, sink opening, backsplash edge, and underside must be protected from water.
High pressure laminate itself is extremely thin and light, but a finished countertop also includes particleboard or plywood, adhesive, edging, and sometimes a built up front. That complete assembly is what belongs in the weight calculation. Even so, it normally remains much lighter than 2 cm or 3 cm engineered stone.
Laminate’s main risks are heat, deep scratches, and swelling after water reaches the substrate. Use trivets under hot cookware and countertop appliances that release concentrated heat. Use a cutting board. At the sink, seal the raw core completely, follow the sink manufacturer’s clamping pattern, and replace failed caulk before water finds a path underneath.
A simple matte pattern often ages better than a highly glossy imitation stone print. Choose an edge that can survive bumps and that a local shop can reproduce later. If the house travels, ask the installer to avoid unsupported overhangs and to fasten the counter so cabinet movement does not open a seam.
Does quartz make sense in a tiny house?
Quartz makes sense in a stationary or rarely moved tiny house when low maintenance and stain resistance matter more than weight and price. It is nonporous and does not need routine sealing, but it requires strong, level cabinets and professional fabrication. For a trailer build, confirm the finished weight before ordering.
The weight difference is substantial. Cosentino’s technical data lists 20 mm Silestone families at roughly 8.8 to 10.1 pounds per square foot and 30 mm material at about 13.2 to 15.2 pounds per square foot. A modest 20 square foot counter can therefore add roughly 176 to 304 pounds before considering support details, sink hardware, or backsplash material.
Quartz is also heat resistant, not heat proof. Caesarstone advises using trivets or hot pads because cookware and rapid temperature changes can damage resin based surfaces. Use a cutting board as well. These habits are easy in a full kitchen, but a very small counter needs a planned landing spot for hot pans.
Talk to the fabricator about seam placement, corner radii, overhang support, appliance clearances, and how the slab will enter the house. Large pieces are awkward in a narrow doorway and cannot be improvised easily at the site. If the house will move, ask both the fabricator and trailer builder whether flex could affect the installation or warranty.
Where does solid surface fit?
Solid surface is the middle option for owners who want a nonporous, visually quiet counter without quartz weight. Seams can be inconspicuous, some sink designs can be integrated, and scratches may be renewed by a qualified fabricator. It costs more than laminate and remains vulnerable to hot pans and careless cutting.
That combination is attractive in a compact kitchen because the sink area can be simple to wipe clean. A light color can make a narrow room feel less crowded, while a matte finish tends to hide everyday wear. Damage is not always a do it yourself repair, but solid surface is generally more renewable than laminate.
Ask about the exact product thickness and substrate because systems vary. Confirm how the counter will be supported across appliance openings and at any breakfast bar. As with every material, use a trivet and cutting board. A seamless appearance does not eliminate the need for sound cabinet construction or careful wall joints.
How should countertop weight be planned?
Plan countertop weight before the cabinets are built, not after finishes are selected. For a tiny house on wheels, record the estimated and actual weight of the complete counter assembly, then compare the finished house with its trailer rating. Leave capacity for occupants, water, gear, and later upgrades.
Weigh the completed house on certified scales and obtain individual axle weights when possible. A countertop sits high and often along one wall, so placement can influence side to side balance as well as total weight. The trailer designer or builder should decide how concentrated loads are supported and how cabinets attach to framing.
Keep records of the material, thickness, adhesive, underlayment, sink, and fasteners. That documentation helps if the house is modified, insured, sold, or transported later. Our guides to tiny house moving costs and tiny house insurance explain why build details and accurate specifications matter beyond the kitchen.
Installation details that prevent failures
Good installation matters more than a premium label. Cabinets must be level, rigid, and securely connected before any countertop goes down. Protect every sink and faucet cutout, support spans and overhangs, leave the movement clearances required by the manufacturer, and use compatible sealants rather than assuming one product suits every surface.
Dry fit the sink, faucet, cooktop, and any counter mounted appliance before final attachment. Check that drawers clear plumbing and that shutoff valves remain reachable. In a tiny kitchen, moving a sink by one inch can affect a cabinet rail, wheel well, or window trim, so resolve those conflicts before the permanent cut.
Ventilation and humidity control also protect the kitchen. Use the range hood or an effective exhaust fan, repair plumbing leaks quickly, and avoid trapping damp air inside closed sink cabinets. These basics help cabinets, wall finishes, and the countertop last together. See how long tiny houses last for a broader maintenance plan.
Which tiny house countertop should you choose?
Choose laminate for the best overall balance in a mobile build, butcher block for repairable warmth, solid surface for a seamless middle ground, and quartz for a well supported stationary house. The final decision should follow a written budget, an actual weight allowance, realistic maintenance habits, and the installation skills available locally.
For many owners, a mixed approach is smartest. Laminate can cover the main run while a small removable wood board provides a warmer work surface. Solid surface can concentrate durability around the sink. The goal is not to buy the most expensive material. It is to build a counter that suits the house and remains easy to live with.
Frequently asked questions
What is the lightest countertop for a tiny house?
Laminate over a carefully chosen substrate is usually the lightest conventional kitchen countertop. The laminate sheet contributes little weight, but plywood or particleboard, edging, adhesive, sink, and hardware still count. Compare complete assemblies, not just surface samples, and include the finished kitchen in the trailer’s overall weight calculation.
Can I put quartz in a tiny house on wheels?
You can, but only after the trailer designer or builder confirms the weight, cabinet support, and load placement. Depending on thickness, engineered quartz can weigh roughly 9 to 15 pounds per square foot. A small counter may add hundreds of pounds, so verify actual specifications before ordering and weigh the finished house.
How do I protect butcher block around a sink?
Finish every exposed surface, especially the end grain inside the sink and faucet cutouts, using the countertop maker’s approved system. Install the sink with the specified sealant, wipe standing water promptly, and renew the finish when required. A well sealed drop in sink is often more forgiving than exposed wood around an undermount sink.
Will laminate survive full time tiny house living?
Quality laminate can handle full time use when it is installed and treated correctly. Keep hot pans off the surface, use a cutting board, seal the sink cutout and seams, and repair failed caulk quickly. The biggest threat is usually water reaching the substrate, not ordinary cleaning or meal preparation.
Should a tiny house countertop be installed before weighing?
Yes. The final road ready weighing should include countertops, appliances, batteries, tanks, furniture, and normal gear. Earlier estimates help guide material choices, but actual scale weights reveal total and axle loading. Keep a realistic reserve below the trailer rating rather than treating the published maximum as a design target.