Tiny house shower doors and curtains both work, but the best choice depends on floor clearance, splash control, wall strength, travel, and cleaning. A curtain is cheapest and most forgiving. Sliding or bifold doors save swing space and control water better. Pivot doors need a carefully measured clear path.
Table of Contents
Which Shower Enclosure Works Best in a Tiny House?
Choose the enclosure that solves your tightest constraint first. In most tiny bathrooms, that is either toilet clearance, doorway width, or water containment. Curtains maximize access and tolerate imperfect walls. Sliding and bifold doors suit dry baths with limited floor space. Pivot doors work only when their swing remains completely clear.
Quick answer by situation:
- Smallest budget: Use a washable curtain, a liner, and a securely mounted straight rod.
- Tight toilet clearance: Choose a curtain, bypass slider, or inward-folding bifold door.
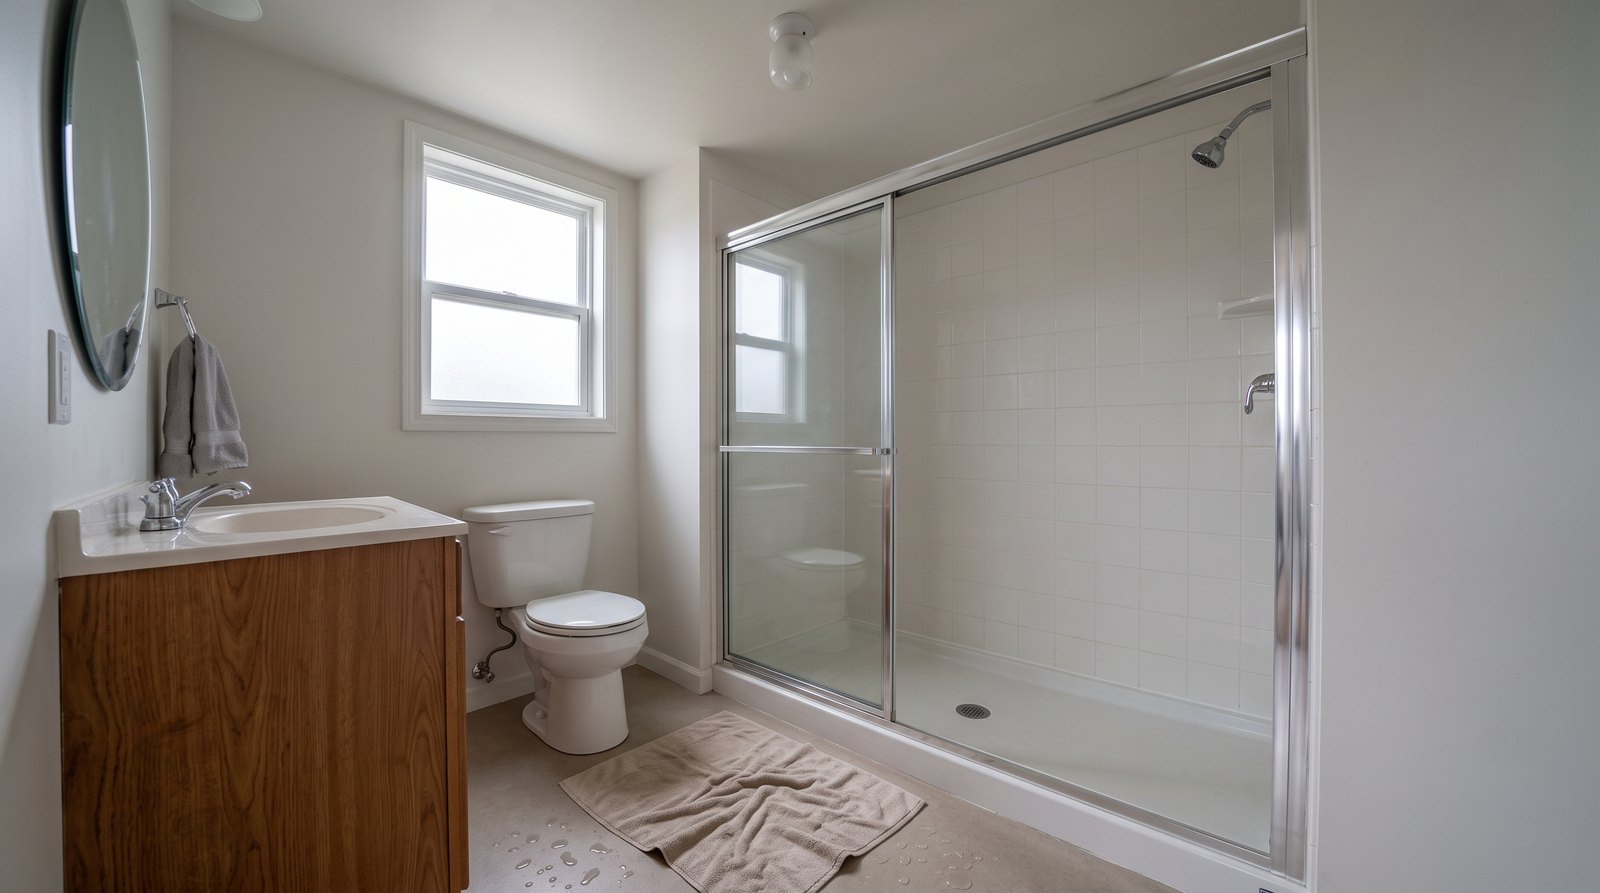
- Best splash control: Use a properly sized framed or semi-frameless door with intact sweeps and seals.
- Wet bath: Favor a curtain or compact folding screen that does not obstruct the toilet or entry.
- Tiny house on wheels: Choose a light system with positive travel restraints and replaceable parts.
- Easiest cleaning: A curtain liner is simplest to replace, while a fixed panel has the fewest tracks and moving parts.
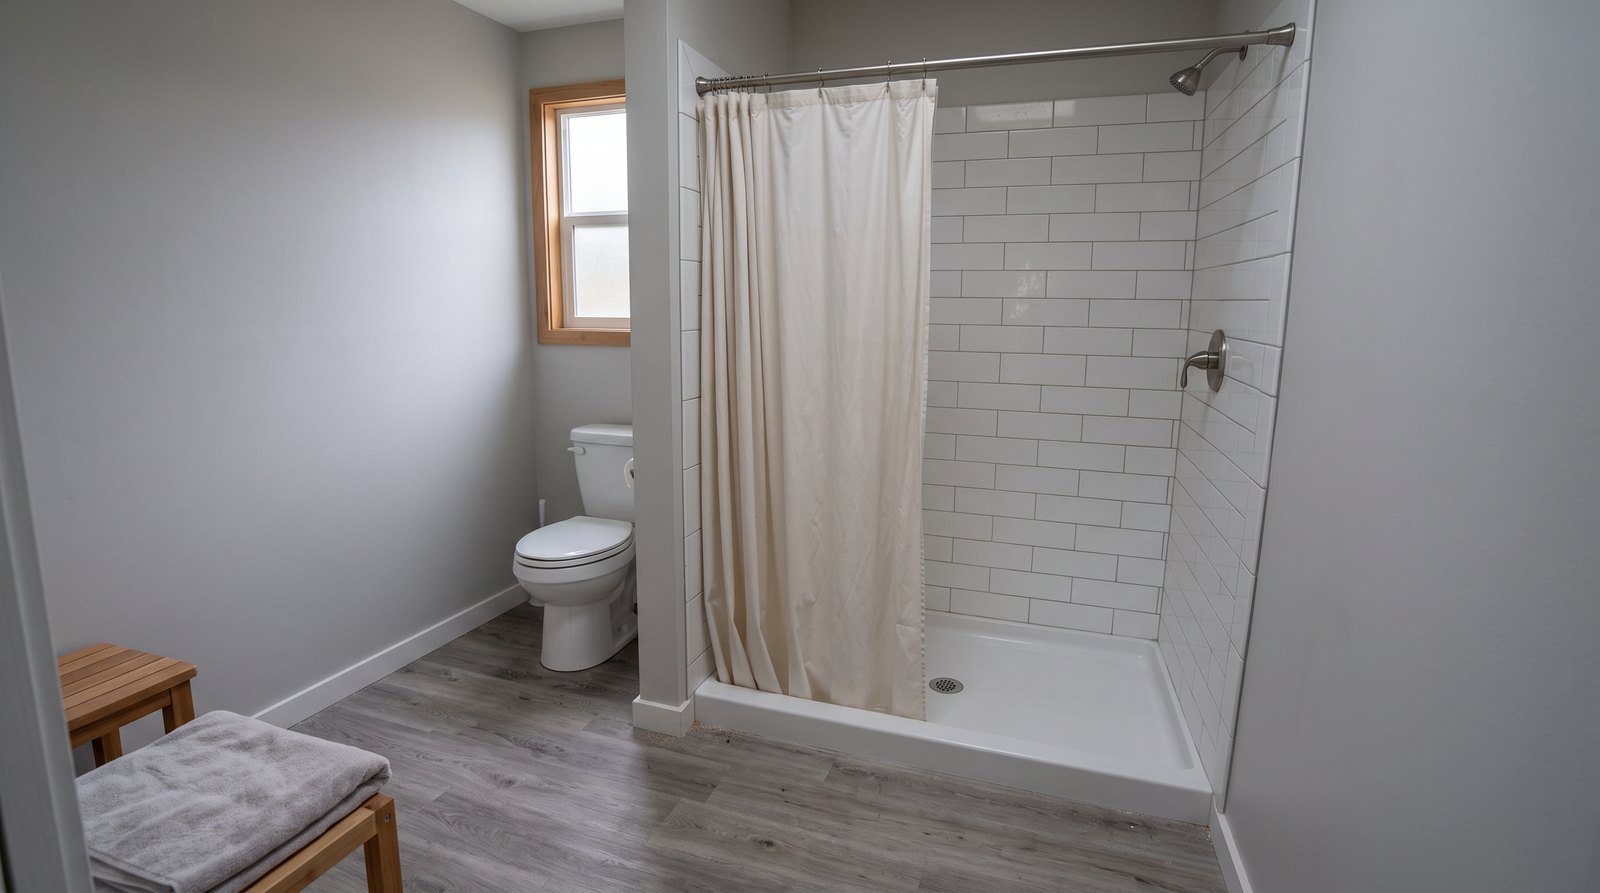
Measure the Opening, Swing and Fixtures Before Buying
Measure the finished shower opening at the top, middle, and bottom, then check plumb, level, and every nearby fixture. Do not order from a rough-framing dimension. Confirm the product’s adjustment range, finished wall thickness, threshold width, entry opening, door arc, handle projection, and required mounting surface before purchase.
Start with the finished opening because tile, wall panels, backer board, and waterproofing change the usable width. Record the narrowest dimension and compare it with the manufacturer’s stated range. Many shower door systems tolerate only a limited out-of-plumb condition. If the wall falls outside that range, the door can bind, leak, or refuse to latch.
Make a full-size cardboard template of a pivot door and move it through the proposed arc. Include the handle, towel bars, toilet lid, knees in front of the toilet, and the bathroom door. A technically clear swing can still be annoying when it blocks the only standing area. Where adopted rules apply, confirm whether a hinged shower door must open outward.
Do not overlook entry width. Model plumbing codes commonly use a 900-square-inch minimum shower area and a 30-inch minimum dimension, but adopted editions, local amendments, manufactured housing rules, and RV standards can differ. A tiny house on a foundation may be reviewed differently from a recreational vehicle or movable tiny house. Confirm the controlling rules with the local building department or the applicable certification body.
Control Leaks at the Pan, Walls and Door Seals
A shower enclosure manages splash, but it does not replace waterproofing. The receptor, drain connection, wall system, corners, penetrations, and curb must already form a durable water-control assembly. Place the curtain, track, panel, or door so water lands inside that assembly, then maintain seals without blocking intended drainage paths.
For a curtain, the liner should hang inside the shower pan and reach low enough to resist billowing without covering the drain. Weighted corners or small magnetic tabs can help where the receptor allows them. A curved rod can create elbow room, but in a tiny bathroom it may steal aisle space, so test the projection before mounting it.
For a door, follow the exact inside and outside orientation of jambs, sweeps, seals, and bottom guides. More caulk is not always better. Some tracks are designed to drain back into the shower, and sealing their weep paths can trap dirty water. Use the sealant type and cure time specified by the door and wall manufacturers.
Persistent moisture shortens the life of cabinets, flooring, framing, and finishes. That is one reason enclosure details matter to how long a tiny house lasts, even when the leak looks minor.
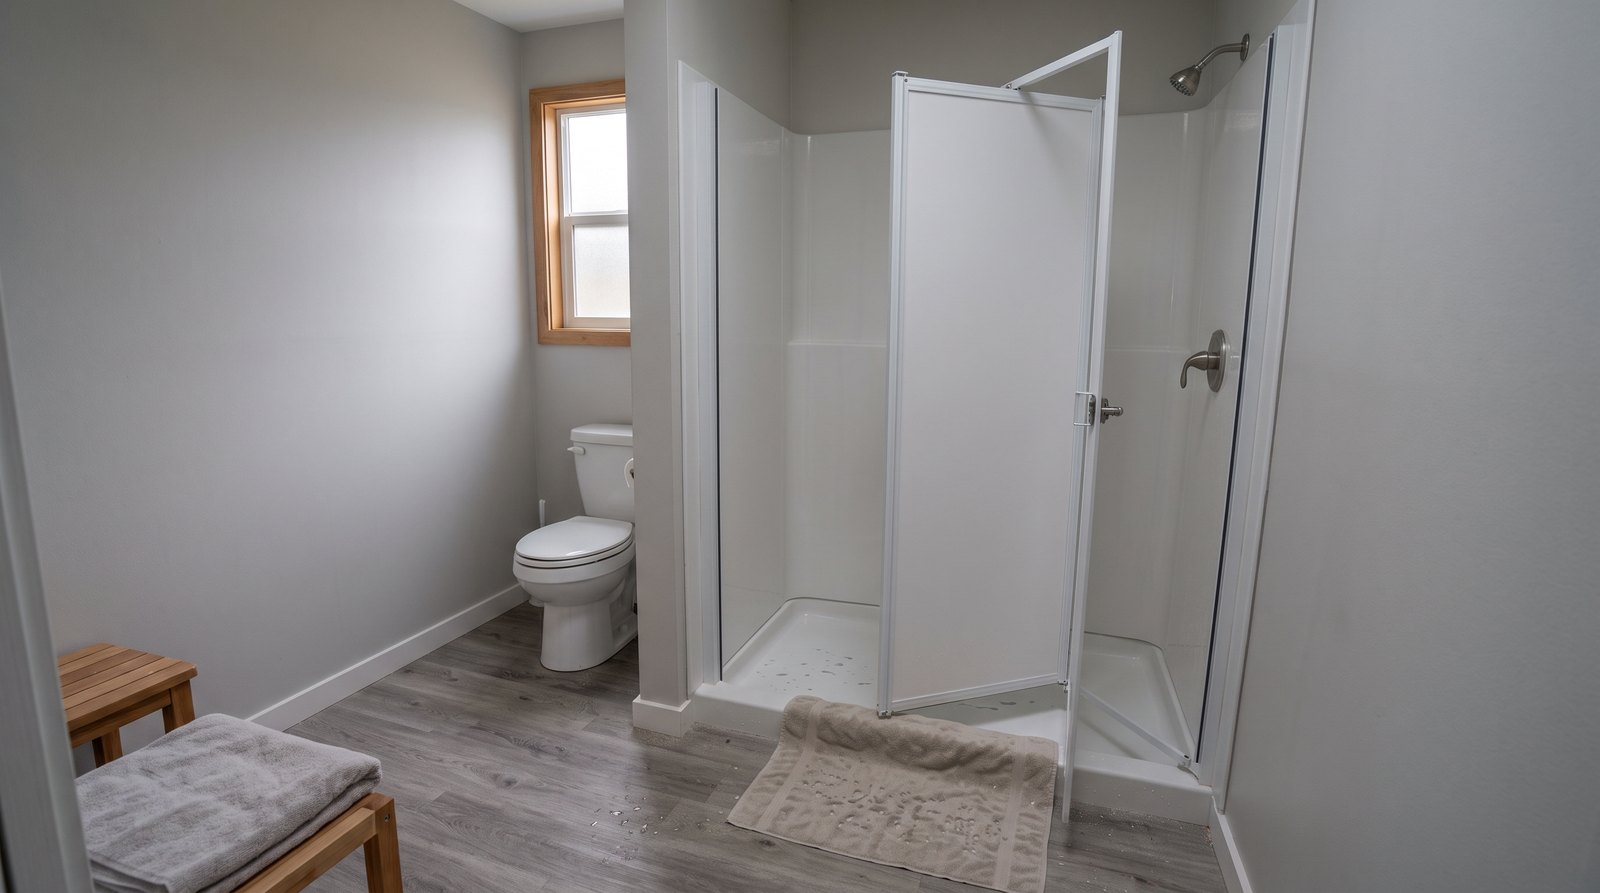
Use Safety Glazing and the Right Wall Support
Glass shower doors and panels need listed safety glazing, compatible hardware, sound edges, and the support required by their manufacturer. Do not cut, grind, or drill tempered glass. Anchor jambs and hinges exactly as instructed, preferably into planned framing where required, and confirm the adopted building code before treating any glass product as suitable.
Model residential codes treat glazing in or near showers as a hazardous location when it falls within specified height and distance limits. Shower doors and nearby panels therefore generally need compliant safety glazing and permanent identification. The applicable standard and marking depend on the adopted code and product, so look for the required certification rather than trusting a listing that only says tempered.
Tempered glass is strong in normal use but vulnerable at damaged edges. Manufacturer instructions commonly warn installers to keep edges away from tile, tools, screws, and other hard surfaces. Inspect every panel before installation, keep corner protectors in place as directed, and use two people when the manual calls for two installers.
Wall construction matters as much as the glass. A pivot hinge or heavy fixed panel can impose concentrated loads. Add blocking before closing the wall when the product requires structural fastening. Some framed systems permit approved hollow-wall anchors in specific conditions, while others require studs or solid backing. The product manual controls, not a general rule from another door.
Plan Differently for a Tiny House on Wheels
A movable tiny house needs an enclosure that stays closed, restrained, and cushioned during travel. Ordinary magnetic closure alone may not be enough. Secure each moving panel, prevent glass-to-metal impact, remove loose accessories, and inspect fasteners and seals after a move. Follow both the enclosure instructions and the home’s transport plan.
Bypass panels can slide and strike their stops unless a manufacturer-approved retainer controls them. Pivot and bifold doors can work loose if the latch is intended only for daily use. Use a positive travel restraint that does not press against the glass edge or distort the frame. Never improvise a hard clamp directly on tempered glass.
A curtain is light and easy to secure, but take down loose hooks or clips that can scratch finishes. Dry the liner before packing the house so it does not hold moisture against the wall. Check the rod after travel, especially if it is tension-mounted. A permanent rod fastened to suitable backing is usually more dependable for frequent moves.
Travel decisions also depend on whether the home functions more like a dwelling or an RV. The comparison in tiny house versus RV for full-time living explains why certification, mobility, and long-term use can change product choices. Include enclosure weight and replacement risk when planning a future tiny house move.
Ventilation and Cleaning Matter More in a Small Bathroom
In a tiny bathroom, moisture reaches walls and ceilings quickly, so ventilation is part of the enclosure decision. Use a fan that exhausts outdoors, run it long enough to dry surfaces, squeegee glass, spread a curtain open, and clean tracks and seals. The easiest enclosure to maintain is usually the one occupants will actually dry.
The 2024 IRC model provisions list 50 cubic feet per minute for intermittent bathroom exhaust or 20 cfm for continuous exhaust. Local adoption and system design control, and rated airflow can fall when a duct is long, restrictive, or poorly terminated. Confirm the fan’s listed performance at the installed static pressure instead of relying only on the nameplate number.
Curtains need washing or replacement when soap film and mildew persist. Choose a liner that can be removed without disassembling the rod. Glass needs regular squeegeeing, while framed tracks collect hair, minerals, and residue. Frameless panels have fewer crevices, but their seals and hinges still require inspection.
What Tiny House Shower Enclosures Cost in 2026
For materials in 2026, a basic curtain setup commonly costs about $35 to $120, while compact stock glass doors often run about $200 to $750. Fixed panels and premium systems can cost more, and custom glass can pass $1,000 before labor. Shipping, wall repair, blocking, waterproofing, and installation are separate expenses.
Current big-box listings show simple stall rods near the lower end of the curtain range and heavier rust-resistant rods around $50 to $70. Add a washable curtain or liner, rings, anchors, and any splash clips. A securely mounted, serviceable $70 setup can outperform a poorly fitted door that costs several hundred dollars.
Budget another $25 to $100 for approved sealant, bits, shims, blocking, fasteners, and replacement trim, depending on the wall and product. Professional labor varies by region and job condition. Installation can cost more when walls are out of plumb, tile must be drilled, framing needs reinforcement, or a custom panel requires measurement and a return visit.
Do not buy solely by sticker price. A door that cannot fit the finished opening or clear the toilet is not a bargain. Compare the complete installed system, replacement parts, cleaning time, and travel needs. Obtain local quotes for custom glass or any job where the waterproofing and framing are uncertain.
Installation Checklist Before You Commit
Before buying, verify the finished opening, wall plumb, curb shape, swing, entry width, safety-glass marking, fastening method, waterproofing limits, ventilation, and travel restraint. Read the exact manual for the exact model. If any measurement or wall condition falls outside its limits, choose another enclosure or correct the substrate first.
- Measure width at three heights and record the narrowest point.
- Check wall plumb, curb level, threshold width, and manufacturer tolerances.
- Template the door swing, handle, and standing space at full size.
- Locate studs or installed blocking before drilling finished walls.
- Confirm the glass certification and inspect every edge for damage.
- Protect the receptor and drain during installation.
- Use only the specified anchors, gaskets, sweeps, and sealant locations.
- Allow the full sealant cure time before using the shower.
- Test with the showerhead aimed in normal positions, not directly at gaps.
- For a movable home, secure every moving component before travel.
When in doubt, choose the simpler system. A well-installed curtain with sound waterproofing and good ventilation is safer than a heavy door attached to weak walls. A carefully fitted door is worthwhile when it improves splash control without sacrificing access. The enclosure should serve the room, not force the room to work around it.
Frequently Asked Questions
Tiny house owners usually need clear answers about splash control, door swing, safety glass, travel, and budget. The five answers below cover the decisions that most often determine whether an enclosure works long term. Product instructions and locally adopted rules still control the final installation.
Is a shower curtain better than a glass door in a tiny house?
A curtain is better when cost, low weight, full entry width, or toilet clearance is the main concern. A glass door is better when splash control and a rigid barrier matter more. Neither is universally superior. The best option fits the finished opening, dries easily, and does not obstruct normal bathroom use.
What type of shower door saves the most floor space?
A sliding bypass door uses no swing space, while a bifold door reduces the projection needed to open it. A fixed panel also uses no swing space but leaves part of the opening exposed. Compare actual walk-through width because frames and overlapping panels can make a space-saving door feel narrower than expected.
Do tiny house shower doors need tempered glass?
Glass in shower doors and nearby hazardous locations generally must be compliant safety glazing under adopted building codes. Tempered glass is common, but the required standard and marking depend on the jurisdiction and product. Verify the permanent certification, the local code, and the manufacturer’s listing. Never cut or drill tempered glass.
How do I stop a tiny house shower curtain from leaking?
Keep the liner inside the receptor, extend it low enough to contain spray, and aim the showerhead away from the opening. Weighted corners or compatible clips can reduce billowing. Confirm that the threshold, wall joints, and drain are already watertight. A curtain cannot correct failed waterproofing behind the finish.
How should a shower door be secured for travel?
Use a positive restraint approved for the door or designed without loading the glass edge. Secure sliding, pivoting, or folding panels, remove loose accessories, and prevent hard surfaces from striking glass. After travel, inspect fasteners, rollers, guides, seals, and glass edges before using the shower. Do not rely on magnets alone.