Tiny house skylights are worth it when a dark loft or bathroom needs daylight and roof ventilation, but only if the unit, glazing, flashing, and placement suit the roof. A fixed skylight is usually the safer, cheaper choice. A venting model earns its extra cost where moisture or trapped heat is a persistent problem.
Table of Contents
Quick answer by situation
Start with the problem you need to solve, not the glass size you can fit between rafters. In a tiny house, one modest skylight can change comfort more than several fixtures. It can also create a noticeable weak spot in the roof and insulation, so simpler is often better.
- Dark sleeping loft: Choose a small fixed, low-e skylight with a shade.
- Humid bathroom: Consider a venting unit, but keep a powered exhaust fan as the dependable moisture control.
- Hot or sunny climate: Prioritize a low solar heat gain coefficient, useful exterior shading, and conservative glass area.
- Cold climate: Prioritize a low U-factor, a high condensation resistance rating, an insulated shaft, and careful air sealing.
- Low-slope roof: Use a curb-mounted product approved for the actual slope and roof covering.
- Tiny house on wheels: Ask the skylight and trailer builders to approve the opening, weight, fastening, and travel plan.
- Lowest leak risk and upkeep: Skip an operable sash and install a fixed unit with the manufacturer’s complete flashing system.
Are tiny house skylights worth the trade-offs?
A skylight is worth considering when it delivers useful daylight to a place that wall windows cannot reach. It is harder to justify when it merely adds another view. Every roof opening adds installation cost, heat transfer, inspection work, and a possible path for water into a compact home.
The upside can be substantial. Top light reaches a sleeping loft, central stair, or narrow bathroom without sacrificing wall storage or privacy. A well-placed skylight can reduce daytime use of electric lighting. An operable unit can also release hot air near the ceiling when lower windows provide a source of replacement air.
The downside feels larger in a tiny house because the interior volume is small. Direct sun can overheat a loft quickly. A cold pane can collect condensation close to bedding or wood trim. A minor leak can wet a large share of the roof assembly before the stain becomes obvious.
Fixed or venting skylight?
A fixed skylight is the default choice for most tiny houses because it has fewer seals, hinges, controls, and failure points. Choose a venting skylight when the opening will be used regularly and its airflow has a clear path. Do not pay extra for an operable sash that stays closed.
Fixed units usually cost less, weigh less, and are easier to air seal. They are a strong fit above a loft, stair, or living area that already has adequate mechanical ventilation. Their main jobs are daylight and a view of the sky, so add a compatible shade if glare or summer heat may become a problem.
A bathroom still needs reliable moisture removal. An open skylight may help during mild weather, but it is not dependable during rain, extreme cold, wildfire smoke, or high outdoor humidity. Size and vent the bath fan correctly, discharge it outdoors, and treat the skylight as supplemental airflow.
Why skylights leak, and how flashing prevents it
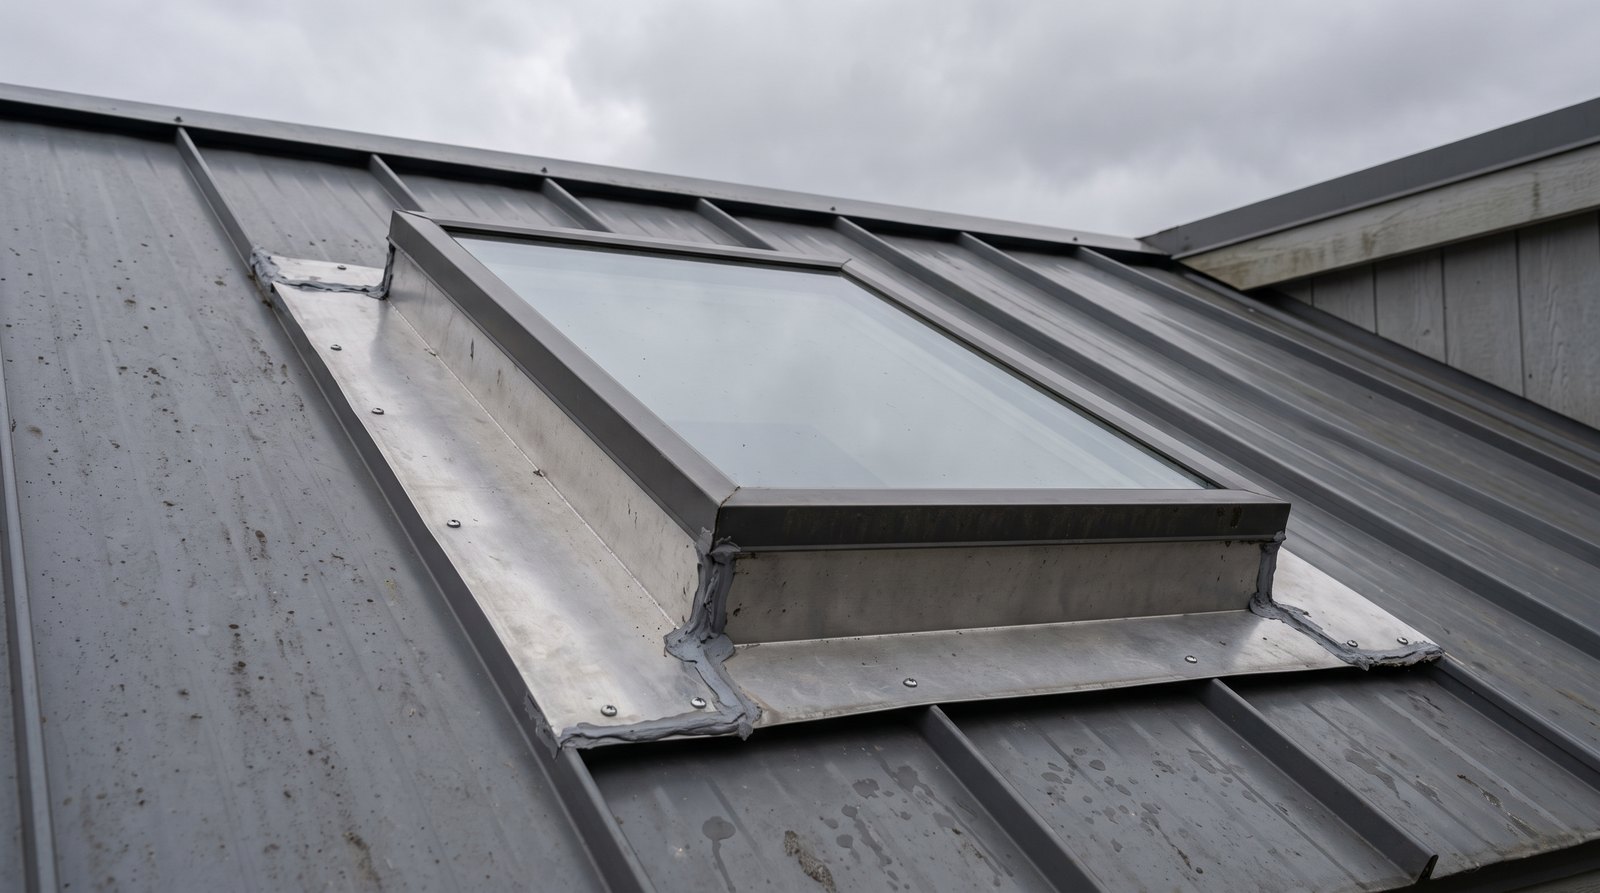
Most leak problems begin with a mismatch between the skylight, flashing kit, roof material, slope, or installation sequence. Sealant alone is not a durable water-management system. The safer assembly uses the manufacturer’s approved underlayment and layered metal flashing so water keeps moving down and off the roof.
Deck-mounted skylights attach directly to the roof deck and sit relatively low. Curb-mounted units cap a raised site-built frame and are common on low-slope roofs. Self-flashed products integrate more of the curb or flashing into the unit. None of these labels makes a product universally suitable. Follow its allowed pitch, curb dimensions, and roof-covering instructions.
Flashing must work like shingles. Lower pieces drain over the roof covering below, side pieces alternate or integrate with the roofing, and the head flashing sends water around the opening. Adhesive underlayment provides a secondary defense, but it should not be expected to correct backwards laps, blocked drainage, or incompatible metal details.
Metal roofs need particular care because panel ribs, clips, seams, and thermal movement complicate the opening. Use details approved for both the skylight and roof system. Do not flatten standing seams or improvise a field of roof cement around the frame. Have the roofer explain how the opening will drain and how panels can later be repaired.
Heat gain, heat loss, glare, and the NFRC label
Skylight comfort depends more on rated performance and exposure than on whether the glass looks dark or thick. Compare whole-product U-factor, solar heat gain coefficient, visible transmittance, air leakage, and condensation resistance. Lower U-factor means less heat flow, while lower SHGC means less solar heat enters.
The U.S. Department of Energy recommends choosing fenestration for the climate and checking certified U-factor and SHGC values. The current ENERGY STAR program also uses climate-zone requirements. Look for an NFRC label instead of relying on marketing terms such as insulated or energy saving.
In a cooling-dominated climate, a low SHGC and a shade can keep a loft from becoming a solar oven. In a cold climate, low U-factor and good edge insulation matter most, although winter sun can sometimes be useful. Visible transmittance tells you how much daylight passes through, so do not buy overly dark glass simply to control heat.
Condensation is not always a roof leak
Water on the room side of a skylight often comes from indoor humidity condensing on a cold pane or frame, not rain entering the roof. The distinction matters, but either problem deserves attention. Condensation can stain trim, swell wood, support mold, and eventually mimic the damage caused by failed flashing.
Start with the pattern. Condensation commonly appears during cold weather, after showers or cooking, and along the coldest glass edges. A roof leak may track from the uphill side, follow framing, or appear during wind-driven rain. Water can travel, so the visible drip is not proof of the source.
Use bath and range exhaust, provide planned fresh air, dry wet materials, and measure indoor relative humidity. If the home routinely feels damp, solve the ventilation or moisture source instead of wiping the glass forever. Our guide to how long tiny houses last explains why keeping water out of concealed framing is central to durability.
Choose a product with an appropriate condensation resistance rating, insulate the shaft, and seal air leaks at the frame. Keep drainage channels clear on venting units. If fog appears between panes, the insulated glass seal may have failed and the glazing unit or skylight may need replacement.
Placement and sizing matter more in a small roof
Use the smallest skylight that provides useful light, then place it where it does not compromise critical framing, storage, privacy, or roof drainage. Tiny roofs are crowded with rafters, ridge connections, plumbing vents, solar panels, chimneys, fans, and trailer clearances. Draw all of them before choosing a rough opening.
Do not cut a rafter or truss without an approved structural detail. Standard skylight sizes that fit an existing bay can reduce reframing and cost. Keep the opening away from valleys and other areas that concentrate runoff when possible. Verify required clearances from roof penetrations and confirm that the glass is approved safety glazing for its application.
Plan access for maintenance. You need a safe way to clean the interior pane, operate a manual control, inspect seals, and remove debris outside. If a shade is essential, select the skylight and shade together. Retrofitting a shade into an unusual frame or shallow loft can be frustrating.
Special concerns for a tiny house on wheels
A skylight in a THOW must survive both weather and travel, so approval for a stationary roof is not the whole answer. Road vibration, chassis flex, wind pressure, tree strikes, and transport height can stress the unit and its opening. Coordinate the detail with the trailer designer and skylight manufacturer.
Do not assume ordinary residential warranty coverage applies during transport. Ask the manufacturer in writing whether the product may be installed in a mobile tiny house and whether it must be locked, covered, or inspected before travel. Keep installation records, model information, and photographs for maintenance and any tiny house insurance claim.
Build a stiff, square rough opening and use fasteners approved for the substrate. Confirm that the skylight, curb, flashing, and interior finish remain within the trailer’s weight and height limits. A raised curb may solve a low-slope roof problem while consuming valuable road clearance.
What does a tiny house skylight cost in 2026?
Budget roughly $1,000 to $3,500 for one professionally installed standard skylight in 2026, with simple fixed units near the lower end and venting or motorized units higher. Complex metal roofs, new structural framing, interior finishing, electrical work, difficult access, permits, and custom sizes can push the total beyond that range.
Current national data from Angi places professional installation at about $1,014 to $2,828, averaging about $1,919, while listing fixed skylights around $1,200 to $2,400 and vented units around $1,500 to $3,500. Treat those as planning figures, not a quote. Local labor and roof conditions can move the price substantially.
Ask bids to separate the skylight, matched flashing kit, underlayment, reframing, interior trim, paint, electrical work, permit, roof repair, and debris disposal. Confirm who handles both the roof and the inside finish. A low bid that excludes the light shaft or roof-panel work is not comparable with a complete installation.
Installation during new construction or a planned roof replacement is usually easier because the deck and weather barrier are already exposed. A retrofit through a finished ceiling adds investigative work and interior repairs. Spending more on a compatible system and experienced installer is usually cheaper than repairing stained finishes and wet insulation.
Skylight maintenance and warning signs
Inspect a skylight at least each spring and fall, after severe weather, and after moving a THOW. Look from inside first, then arrange safe roof access when needed. Catching a loose fastener, blocked channel, cracked seal, or small stain early can prevent damage to a large section of roof.
- Check ceilings and trim for stains, swelling, peeling finish, softness, or musty odor.
- Clean glass and manufacturer-approved drainage paths without using abrasive tools.
- Inspect flashing for lifting, corrosion, impact damage, debris dams, and failed roof interfaces.
- Test the sash, locks, insect screen, rain sensor, shade, motor, and remote.
- Watch insulated glass for persistent fogging between panes.
- Keep leaves, snow, and branches from holding water against the uphill side.
Do not smear new caulk over an unidentified leak. Water may be entering above the skylight, under the roof covering, or through failed glazing. Photograph the conditions during rain, note wind direction and temperature, and have a qualified roofer trace the assembly. Replace damaged flashing with compatible components rather than building a permanent patch from sealant.
Frequently asked questions
These short answers cover the decisions most tiny house owners face before ordering a skylight. Product instructions, structural conditions, climate, and local requirements can change the right detail. Confirm the final opening, glazing, flashing, and permit plan with the skylight manufacturer, builder, roofer, and local authority.
Do skylights always leak eventually?
No. A quality skylight with compatible underlayment and flashing can stay watertight for many years. Leaks are more likely when the roof pitch, roofing material, curb, or flashing does not match the product instructions, or when aging roof components and debris are ignored. Inspect the assembly regularly and repair causes, not symptoms.
Is a fixed skylight better than a venting one?
A fixed skylight is better when daylight is the main goal because it costs less and has fewer moving seals and controls. A venting skylight is better when the opening will provide useful high-level airflow and will be operated regularly. Bathrooms still need dependable mechanical exhaust for wet or extreme weather.
How do I stop a tiny house loft from overheating?
Limit skylight area, choose climate-appropriate glass with a low SHGC where cooling dominates, and add a compatible shade. Pair those measures with roof insulation, air sealing, exterior shading where practical, and correctly sized cooling. Night ventilation can help in suitable weather, but it cannot offset excessive daytime solar gain.
Can a skylight count as an emergency exit?
Do not assume it can. A typical skylight is designed for daylight or ventilation, not emergency escape. Egress rules involve clear opening size, opening dimensions, height, operation, access, and an approved product and installation. Ask the local building official and manufacturer whether a specific roof window meets every applicable requirement.
Can I install a residential skylight in a THOW?
Only after the skylight manufacturer and tiny house builder approve the application. A THOW adds vibration, chassis movement, highway wind, impact exposure, weight, and height constraints that stationary-home instructions may not address. Confirm fastening, flashing, warranty, travel preparation, and inspection requirements in writing before cutting the roof.